Spacious, classic Quad-Level in a park-like setting on large lot in Hickory Hollow. After 20 yrs of enjoyment, the time has come for owners to transfer this wonderful home to the next generation. 4 Levels with room for everyone. 3 of 4 bedrooms are on the upper floor; den/family room w/ fireplace and 4th bedroom are on the ground floor, opening to the backyard; kitchen, formal dining room and living room perfectly situated in-between the bedroom and the family room levels. Additionally - a partially finished basement w/ laundry, work shop area and bonus room ideal for crafts, fitness room or at-home projects.
Sold for $275,000
Tax assessed value
$275,000
4741 Shenandoah Dr, Louisville, KY 40241
4beds
1,950sqft
Single Family Residence
Built in 1979
10,454 Square Feet Lot
$309,700 Zestimate®
$141/sqft
$2,445 Estimated rent
Home value
$309,700
$294,000 - $325,000
$2,445/mo
Zestimate® history
Owner options
List your home for rent
$2,445/mo
Rent Zestimate®
Find your next renter with Zillow Rental Manager. Plus, with online applications, you can quickly screen prospective tenants – for free.
$2,445/mo
Rent Zestimate®
Refinance and save
$1,854/mo
Est. payment
Refinancing to a lower rate could help reduce your monthly payments and save thousands over the life of the loan.
$1,854/mo
Est. payment
Explore your selling options
Work with a Zillow partner agent
Leverage their expertise and Zillow's premium Showcase listings to get your home seen by more buyers.
Get startedList with your own agent
Get your home in front of millions of buyers by listing it on Zillow.
Learn how to do itSell it yourself
Take full control of how buyers see your home on Zillow by listing For Sale by Owner (FSBO).
List your homeWhat's special
Bonus roomWork shop areaFormal dining roomFitness room
Zillow last checked:
Listing updated:
Listed by:
John Nitzken 502-637-8863,
John Nitzken REALTORS
Bought with:
Christine R Lindsey, 213639
RE/MAX Properties East
Source: Metro Search Inc. LLC DBA Apex MLS,MLS#: 1646982
Facts & features
Interior
Bedrooms & bathrooms
- Bedrooms: 4
- Bathrooms: 2
- Full bathrooms: 2
Bedroom
- Level: First
Bedroom
- Level: Third
Bedroom
- Level: Third
Bedroom
- Level: Third
Full bathroom
- Level: First
Full bathroom
- Level: Third
Dining room
- Description: Formal
- Level: Second
Family room
- Level: First
Kitchen
- Description: Eat in Kitchen
- Level: Second
Laundry
- Level: Basement
Living room
- Level: Second
Other
- Level: Basement
Heating
- Forced Air, Natural Gas
Cooling
- Central Air
Features
- Basement: Partially Finished
- Number of fireplaces: 1
Interior area
- Total structure area: 1,200
- Total interior livable area: 1,950 sqft
- Finished area above ground: 1,200
- Finished area below ground: 750
Property
Parking
- Parking features: Off Street, Driveway
- Has uncovered spaces: Yes
Features
- Levels: Quad-Level
- Stories: 3
- Patio & porch: Patio, Porch
Lot
- Size: 10,454 Square Feet
- Features: Sidewalk, Level
Details
- Parcel number: 166900440000
Construction
Type & style
- Home type: SingleFamily
- Property subtype: Single Family Residence
Materials
- Vinyl Siding, Brick Veneer, Brick
- Foundation: Slab, Concrete Perimeter
- Roof: Shingle
Condition
- Year built: 1979
Utilities & green energy
- Sewer: Public Sewer
- Water: Public
- Utilities for property: Electricity Connected, Natural Gas Connected
Community & HOA
Community
- Subdivision: Hickory Hollow
HOA
- Has HOA: Yes
- Services included: Cable TV
- HOA fee: $150 annually
Location
- Region: Louisville
Financial & listing details
- Price per square foot: $141/sqft
- Tax assessed value: $275,000
- Annual tax amount: $3,069
- Date on market: 10/6/2023
- Electric utility on property: Yes
Price history
| Date | Event | Price |
|---|---|---|
| 11/15/2023 | Sold | $275,000$141/sqft |
Source:  Metro Search Inc. LLC DBA Apex MLS #1646982 Report a problem Metro Search Inc. LLC DBA Apex MLS #1646982 Report a problem | ||
| 10/17/2023 | Pending sale | $275,000$141/sqft |
Source: Metro Search Inc. LLC DBA Apex MLS #1646982 Report a problem | ||
| 10/8/2023 | Contingent | $275,000$141/sqft |
Source: Metro Search Inc. LLC DBA Apex MLS #1646982 Report a problem | ||
| 10/6/2023 | Listed for sale | $275,000$141/sqft |
Source: Metro Search Inc. LLC DBA Apex MLS #1646982 Report a problem | ||
Public tax history
| Year | Property taxes | Tax assessment |
|---|---|---|
| 2025 | $3,069 -1.9% | $275,000 |
| 2024 | $3,130 +48.9% | $275,000 +20.7% |
| 2023 | $2,102 -3.5% | $227,860 |
| 2022 | $2,177 +29.1% | $227,860 +30.3% |
| 2021 | $1,687 +8% | $174,870 |
| 2020 | $1,562 | $174,870 |
| 2019 | $1,562 +6.3% | $174,870 |
| 2018 | $1,469 | $174,870 |
| 2017 | $1,469 +1.9% | $174,870 +21.3% |
| 2013 | $1,442 | $144,200 |
| 2011 | $1,442 | $144,200 |
| 2010 | $1,442 | $144,200 |
| 2009 | $1,442 | $144,200 |
| 2007 | -- | $144,200 |
| 2006 | -- | $144,200 |
| 2005 | -- | $144,200 +21.3% |
| 2004 | -- | $118,830 |
Find assessor info on the county website
Neighborhood: 40241
Nearby homes
- $330,0003 bd2 ba2.4k sqft4743 Shenandoah Dr, Louisville, KY 40241Off Market
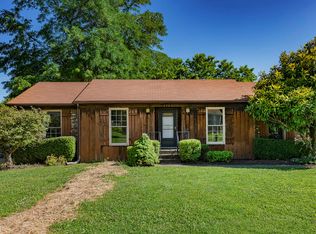
- $332,3004 bd2 ba2.1k sqft4739 Shenandoah Dr, Louisville, KY 40241Off Market
- $289,300-- bd2 ba1.1k sqft4737 Shenandoah Dr, Louisville, KY 40241Off Market
- $347,0003 bd2 ba2.1k sqft4745 Shenandoah Dr, Louisville, KY 40241Off Market
- $305,0004 bd2 ba2.1k sqft4747 Shenandoah Dr, Louisville, KY 40241Sold
- $333,700-- bd2 ba1.6k sqft4735 Shenandoah Dr, Louisville, KY 40241Off Market
- $317,200-- bd2 ba1.3k sqft4742 Shenandoah Dr, Louisville, KY 40241Off Market
- $363,5003 bd2 ba1.6k sqft4512 Yager Ln, Louisville, KY 40241Off Market
Nearby schools
GreatSchools rating
- 8/10Norton Commons ElementaryGrades: PK-5Distance: 1.3 mi
- 4/10Westport Middle SchoolGrades: 6-8Distance: 3.5 mi
- 5/10Eastern High SchoolGrades: 9-12Distance: 4.9 mi


Get pre-qualified for a loan
At Zillow Home Loans, we can pre-qualify you in as little as 5 minutes with no impact to your credit score.An equal housing lender. NMLS #10287.
Sell for more on Zillow
Get a Zillow Showcase℠ listing at no additional cost and you could sell for .
$309,700
2% more
+$6,194
With Zillow Showcase(estimated)
$315,894
- Kentucky
- Jefferson County
- Louisville
- 40241
- 4741 Shenandoah Dr
Nearby cities
Nearby neighborhoods
Nearby zip codes
Other Louisville Topics
