Welcome to this beautifully upgraded and meticulously maintained Ibis Twin Villa in the gated, maintenance-free community of Esplanade at Azario Lakewood Ranch—part of the nation’s #1 master-planned community. Featuring 2 bedrooms, 2 bathrooms, a versatile study/office, and a 2-car garage with a newly upgraded epoxy floor, this home sits on a premium lot offering privacy and tranquil views with no neighbors overlooking your backyard. Inside, elegant details enhance every space: four tray ceilings, 8’ interior doors, and plank tile flooring flow throughout. The gourmet kitchen shines with upgraded gray cabinetry, quartz countertops, stainless steel appliances, and a designer tile backsplash. An open-concept design connects the kitchen, dining, and great room, creating the perfect space for both everyday living and entertaining for family and friends. The primary suite, tucked at the rear of the home, provides a peaceful retreat with expansive windows, a generous walk-in closet, and a spa-inspired ensuite featuring dual sinks and a walk-in shower. At the front, a secondary bedroom with its own walk-in closet and en-suite full bath is perfect for guests. A well-designed study/office with classy pocket doors offer privacy and versatility for guests, hobbies, or a home office. The spacious laundry room is conveniently located and comes complete with an upgraded and stylish laundry/utility sink. Step through sliding doors to the screened lanai, where serene views and ample space invite you to relax, entertain, or even plan for a future pool or spa. Esplanade at Azario offers world-class amenities designed to enrich every day. Stay active with the state-of-the-art fitness center, aerobics classes, scenic walking trails, pickleball and tennis courts, and the 18-hole championship golf course. For relaxation, enjoy the heated resort-style pool, Vitality Park, fire pits, or a treatment at the full-service spa. The Culinary Center offers fine dining, wine tastings, and cooking classes, while The Venue hosts clubs and community events. Socialize at the Bahama Bar, explore Azario’s large divided large/small dog park, or simply unwind in your own backyard sanctuary with the more private satellite pool located steps away with its fire pit and grill. Conveniently located near top-rated schools, shopping, dining, and just a short drive to the Gulf Coast’s award-winning beaches, Esplanade at Azario Lakewood Ranch offers a lifestyle where every day feels like a vacation. Whether you’re seeking refined design, modern upgrades, or the perfect active Florida lifestyle, 4741 Tortona Ct delivers it all-and more!
Sold for $419,000
$419,000
4741 TORTONA COURT, BRADENTON, FL 34211
2beds
1,558sqft
Villa
Built in 2023
6,878 Square Feet Lot
$418,300 Zestimate®
$269/sqft
$4,397 Estimated rent
Home value
$418,300
$385,000 - $456,000
$4,397/mo
Zestimate® history
Owner options
List your home for rent
$4,397/mo
Rent Zestimate®
Find your next renter with Zillow Rental Manager. Plus, with online applications, you can quickly screen prospective tenants – for free.
$4,397/mo
Rent Zestimate®
Refinance and save
$3,256/mo
Est. payment
Refinancing to a lower rate could help reduce your monthly payments and save thousands over the life of the loan.
$3,256/mo
Est. payment
Explore your selling options
Work with a Zillow partner agent
Leverage their expertise and Zillow's premium Showcase listings to get your home seen by more buyers.
Get startedList with your own agent
Get your home in front of millions of buyers by listing it on Zillow.
Learn how to do itSell it yourself
Take full control of how buyers see your home on Zillow by listing For Sale by Owner (FSBO).
List your homeWhat's special
Private satellite poolScreened lanaiExpansive windowsSecondary bedroomSpacious laundry roomQuartz countertopsPrivacy and tranquil views
Zillow last checked:
Listing updated:
Listed by:
Jamie Van Vliet, PA 941-993-8996,
MICHAEL SAUNDERS & COMPANY 941-907-9595,
Christopher Van Vliet 941-993-7087,
MICHAEL SAUNDERS & COMPANY
Bought with:
Carroll Couri, 3098631
COMPASS FLORIDA LLC
Source: Stellar MLS,MLS#: A4664792 Originating MLS: Sarasota - Manatee
Originating MLS: Sarasota - Manatee
Facts & features
Interior
Bedrooms & bathrooms
- Bedrooms: 2
- Bathrooms: 2
- Full bathrooms: 2
Primary bedroom
- Features: Walk-In Closet(s)
- Level: First
- Area: 156 Square Feet
- Dimensions: 12x13
Bedroom 2
- Features: Built-in Closet
- Level: First
- Area: 120 Square Feet
- Dimensions: 12x10
Den
- Level: First
- Area: 121 Square Feet
- Dimensions: 11x11
Dining room
- Level: First
- Area: 154 Square Feet
- Dimensions: 14x11
Kitchen
- Level: First
- Area: 60 Square Feet
- Dimensions: 10x6
Living room
- Level: First
- Area: 240 Square Feet
- Dimensions: 15x16
Heating
- Central
Cooling
- Central Air
Appliances
- Included: Convection Oven, Dishwasher, Disposal, Dryer, Microwave, Refrigerator, Tankless Water Heater, Touchless Faucet, Washer
- Laundry: Laundry Room
Features
- High Ceilings, Primary Bedroom Main Floor, Tray Ceiling(s)
- Flooring: Carpet, Ceramic Tile
- Doors: Sliding Doors
- Windows: Blinds, Hurricane Shutters
- Has fireplace: No
Interior area
- Total structure area: 2,113
- Total interior livable area: 1,558 sqft
Property
Parking
- Total spaces: 2
- Parking features: Garage - Attached
- Attached garage spaces: 2
Features
- Levels: One
- Stories: 1
- Exterior features: Sidewalk
Lot
- Size: 6,878 Square Feet
- Features: Landscaped, Sidewalk
Details
- Parcel number: 576032809
- Zoning: 0
- Special conditions: None
Construction
Type & style
- Home type: SingleFamily
- Property subtype: Villa
- Attached to another structure: Yes
Materials
- Stucco
- Foundation: Slab
- Roof: Tile
Condition
- New construction: No
- Year built: 2023
Details
- Builder model: Ibis
- Builder name: Taylor Morrison
Utilities & green energy
- Sewer: Public Sewer
- Water: Canal/Lake For Irrigation
- Utilities for property: Electricity Connected, Natural Gas Connected, Public, Sprinkler Recycled, Water Connected
Community & HOA
Community
- Features: Clubhouse, Dog Park, Fitness Center, Golf Carts OK, Golf, Pool, Restaurant, Sidewalks, Tennis Court(s)
- Pet fee: $0 monthly
- Subdivision: AZARIO ESPLANADE
HOA
- Has HOA: Yes
- Amenities included: Pickleball Court(s)
- HOA fee: $465 monthly
- HOA name: Ashley Tuohy
- HOA phone: 941-253-2922
Location
- Region: Bradenton
Financial & listing details
- Price per square foot: $269/sqft
- Tax assessed value: $394,264
- Annual tax amount: $6,134
- Date on market: 9/11/2025
- Cumulative days on market: 20 days
- Listing terms: Cash,Conventional,FHA,VA Loan
- Ownership: Fee Simple
- Total actual rent: 0
- Electric utility on property: Yes
- Road surface type: Paved, Asphalt
Price history
| Date | Event | Price |
|---|---|---|
| 10/31/2025 | Sold | $419,000$269/sqft |
Source:  Stellar MLS #A4664792 Report a problem Stellar MLS #A4664792 Report a problem | ||
| 10/2/2025 | Pending sale | $419,000$269/sqft |
Source: Stellar MLS #A4664792 Report a problem | ||
| 9/11/2025 | Listed for sale | $419,000-2.1%$269/sqft |
Source: Stellar MLS #A4664792 Report a problem | ||
| 3/30/2023 | Sold | $428,200$275/sqft |
Source: Public Record Report a problem | ||
Public tax history
| Year | Property taxes | Tax assessment |
|---|---|---|
| 2025 | $6,532 +2.2% | $388,565 +2.9% |
| 2024 | $6,390 +168.3% | $377,614 +3106.4% |
| 2023 | $2,382 +1.8% | $11,777 +10% |
| 2022 | $2,339 +34.4% | $10,706 +10% |
| 2021 | $1,741 +5.7% | $9,733 |
| 2020 | $1,647 | $9,733 |
Find assessor info on the county website
Neighborhood: 34211
Nearby homes
- $475,0002 bd2 ba1.5k sqft4737 Tortona Ct, Bradenton, FL 34211For Sale

- $460,7002 bd2 ba1.5k sqft4745 Tortona Ct, Bradenton, FL 34211Off Market
- $3,6002 bd2 ba1.5k sqft4733 Tortona Ct, Bradenton, FL 34211For Rent
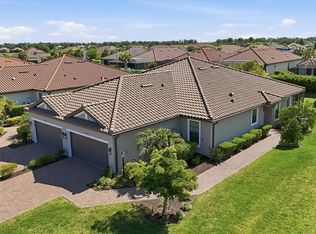
- $2,8502 bd2 ba1.5k sqft4749 Tortona Ct, Bradenton, FL 34211For Rent
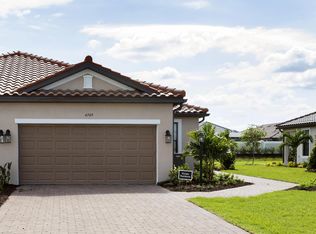
- $491,6002 bd2 ba1.5k sqft4753 Tortona Ct, Bradenton, FL 34211Off Market
- $477,7002 bd2 ba1.5k sqft4729 Tortona Ct, Bradenton, FL 34211Off Market
- $857,0003 bd3 ba2.3k sqft4724 Arpino Ct, Bradenton, FL 34211Off Market
- $3,5002 bd2 ba1.5k sqft4725 Tortona Ct, Bradenton, FL 34211For Rent
Nearby schools
GreatSchools rating
- 8/10B.D. Gullett Elementary SchoolGrades: PK-5Distance: 2.2 mi
- 8/10Dr Mona Jain Middle SchoolGrades: 6-8Distance: 2 mi
- 6/10Lakewood Ranch High SchoolGrades: PK,9-12Distance: 3.3 mi
Schools provided by the listing agent
- Elementary: Gullett Elementary
- Middle: Dr Mona Jain Middle
- High: Lakewood Ranch High
Source: Stellar MLS. This data may not be complete. We recommend contacting the local school district to confirm school assignments for this home.
Get a cash offer in 3 minutes
Find out how much your home could sell for in as little as 3 minutes with a no-obligation cash offer.
Estimated market value
$418,300
Get a cash offer in 3 minutes
Find out how much your home could sell for in as little as 3 minutes with a no-obligation cash offer.
Estimated market value
$418,300
- Florida
- Manatee County
- Lakewood Ranch
- 34211
- 4741 TORTONA COURT
Nearby cities
Nearby neighborhoods
Nearby zip codes
Other Lakewood Ranch Topics
