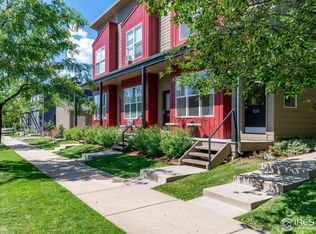
This gorgeous home in NoBo's sought-after Wild Sage Cohousing Community is the epitome of easy Boulder living. Boasting an exquisite, bespoke kitchen, sublime mountain views from the primary and a secondary bedroom, an oversized garage and a fully finished, garden level basement, this home will give you plenty of space to live out your days and nights as you wish. With three low maintenance outdoor spaces (including a fenced yard) and only one shared wall, this home is both lock-and-leave and very private. Nestled in a quiet, village-like neighborhood, this home is around the corner from Holiday Park and a few short blocks from public transit, trailheads, Moxie Bread Co, the new NoBo Library, and the fine dining of the NoBo Art District. Almost all utility costs are covered by HOA dues—including heat, water, internet, and trash/recycling/compost services—so monthly expenses are more predictable and affordable with residents typically paying separately only for electricity.
This home offers more than just a place to live—it’s a place to belong. Wild Sage is an intentional community where residents participate in keeping the community functioning both socially and practically by taking part in community meals or other gatherings, participating in community workdays, and working on team projects. Residents also have access to the shared green and Common House, which serves as a community living room for everything from team meetings to music nights to meals to private events. There is also a community hot tub and fitness room for use at any time. Thanks to eco-conscious design, Wild Sage homes are built to high environmental standards. All units earned the EPA’s highest rating—Five Star Plus—designed for residents to use 40% less water and pay 50% less in utility costs compared to conventional homes. If you’re looking for a home where relationships matter and everyday life feels a little more intentional, this is the spot! Learn more: www.wildsagecohousing.org.
Sold for $1,075,000
$1,075,000
4742 16th Street, Boulder, CO 80304
4beds
2,730sqft
Townhouse
Built in 2003
-- sqft lot
$1,074,400 Zestimate®
$394/sqft
$5,162 Estimated rent
Home value
$1,074,400
$999,000 - $1.16M
$5,162/mo
Zestimate® history
Owner options
List your home for rent
$5,162/mo
Rent Zestimate®
Find your next renter with Zillow Rental Manager. Plus, with online applications, you can quickly screen prospective tenants – for free.
$5,162/mo
Rent Zestimate®
Refinance and save
$7,047/mo
Est. payment
Refinancing to a lower rate could help reduce your monthly payments and save thousands over the life of the loan.
$7,047/mo
Est. payment
Explore your selling options
Work with a Zillow partner agent
Leverage their expertise and Zillow's premium Showcase listings to get your home seen by more buyers.
Get startedList with your own agent
Get your home in front of millions of buyers by listing it on Zillow.
Learn how to do itSell it yourself
Take full control of how buyers see your home on Zillow by listing For Sale by Owner (FSBO).
List your homeWhat's special
Zillow last checked:
Listing updated:
Listed by:
Joy Castillo 720-291-5816 joy.castillo@compass.com,
Compass - Denver,
Symantha Rodriguez 720-217-4788,
Compass - Denver
Bought with:
Molly Stauffer, 100077331
Milehimodern
Source: REcolorado as distributed by MLS GRID,MLS#: 5678818
Facts & features
Interior
Bedrooms & bathrooms
- Bedrooms: 4
- Bathrooms: 4
- Full bathrooms: 2
- 3/4 bathrooms: 1
- 1/2 bathrooms: 1
- Main level bathrooms: 1
Primary bedroom
- Description: Stunning Mountain Views Out Of Both South And West Windows
- Level: Upper
- Area: 193.7 Square Feet
- Dimensions: 14.9 x 13
Bedroom
- Description: Beautiful Foothill Views Out Both West And North Windows
- Level: Upper
- Area: 120.28 Square Feet
- Dimensions: 9.7 x 12.4
Bedroom
- Description: Serene Vibes
- Level: Upper
- Area: 130.79 Square Feet
- Dimensions: 12.11 x 10.8
Bedroom
- Level: Basement
- Area: 116.84 Square Feet
- Dimensions: 9.2 x 12.7
Primary bathroom
- Description: Fully Remodeled, Professionally Designed Closet System
- Level: Upper
- Area: 129.87 Square Feet
- Dimensions: 11.7 x 11.1
Bathroom
- Level: Main
- Area: 25.5 Square Feet
- Dimensions: 5 x 5.1
Bathroom
- Level: Upper
- Area: 38.5 Square Feet
- Dimensions: 7.7 x 5
Bathroom
- Level: Basement
- Area: 32.47 Square Feet
- Dimensions: 7.9 x 4.11
Bonus room
- Description: Includes Built-In Cabinets - Could Become Kitchenette Or Bar
- Level: Basement
Bonus room
- Description: Huge Storage Space W Utility Sink
- Level: Basement
- Area: 189.97 Square Feet
- Dimensions: 12.1 x 15.7
Dining room
- Description: Open To Kitchen - Two Full Walls Of Windows, And Direct Access To Patio For Outdoor Dining
- Level: Main
- Area: 208 Square Feet
- Dimensions: 13 x 16
Family room
- Description: With Huge Window And Entertainment Niche Large Enough To Accommodate A Very Big Entertainment Center. Movie Night, Anyone?
- Level: Basement
- Area: 364.32 Square Feet
- Dimensions: 25.3 x 14.4
Kitchen
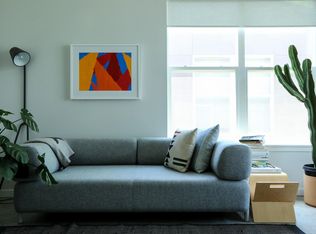
- Description: Fully Remodeled With Custom Cabinetry, High-End Stainless Appliances, Wine And Glassware Built-Ins, Peninsula Seating, And A Walk-In Pantry
- Level: Main
- Area: 125.44 Square Feet
- Dimensions: 9.8 x 12.8
Laundry
- Description: Three Cheers For Second Floor Laundry Rooms!
- Level: Upper
- Area: 55.44 Square Feet
- Dimensions: 7.7 x 7.2
Living room
- Description: Lots Of Windows, Door To Enclosed Yard And Garage
- Level: Main
- Area: 184.84 Square Feet
- Dimensions: 14.11 x 13.1
Mud room
- Description: Foyer/Entry
- Level: Main
Office
- Description: Off Living Room - French Doors For Privacy
- Level: Main
- Area: 127.6 Square Feet
- Dimensions: 11.6 x 11
Heating
- Radiant Floor
Cooling
- Air Conditioning-Room, Evaporative Cooling
Appliances
- Included: Dishwasher, Disposal, Dryer, Microwave, Oven, Range, Range Hood, Refrigerator, Washer, Water Softener
- Laundry: In Unit
Features
- Ceiling Fan(s), Eat-in Kitchen, Entrance Foyer, Pantry, Quartz Counters, Radon Mitigation System, Smart Thermostat, Smoke Free, Walk-In Closet(s)
- Flooring: Carpet, Tile, Wood
- Windows: Skylight(s), Window Coverings
- Basement: Finished
- Common walls with other units/homes: End Unit,No One Above,No One Below,1 Common Wall
Interior area
- Total structure area: 2,730
- Total interior livable area: 2,730 sqft
- Finished area above ground: 1,826
- Finished area below ground: 814
Property
Parking
- Total spaces: 1
- Parking features: Asphalt
- Garage spaces: 1
Features
- Levels: Two
- Stories: 2
- Patio & porch: Covered, Front Porch, Patio
- Exterior features: Lighting, Private Yard
- Has view: Yes
- View description: Mountain(s)
Details
- Parcel number: R0507126
- Special conditions: Standard
Construction
Type & style
- Home type: Townhouse
- Architectural style: Contemporary
- Property subtype: Townhouse
- Attached to another structure: Yes
Materials
- Frame
- Foundation: Slab
- Roof: Composition
Condition
- Updated/Remodeled
- Year built: 2003
Utilities & green energy
- Electric: 110V, 220 Volts
- Sewer: Public Sewer
- Water: Public
- Utilities for property: Electricity Connected, Natural Gas Connected
Green energy
- Energy efficient items: Appliances, Construction, HVAC, Insulation
Community & neighborhood
Security
- Security features: Carbon Monoxide Detector(s), Smoke Detector(s)
Location
- Region: Boulder
- Subdivision: Wild Sage
HOA & financial
HOA
- Has HOA: Yes
- HOA fee: $824 monthly
- Amenities included: Business Center, Clubhouse, Fitness Center, Garden Area, Park, Playground, Spa/Hot Tub
- Services included: Gas, Heat, Internet, Maintenance Grounds, Maintenance Structure, Recycling, Sewer, Snow Removal, Trash, Water
- Association name: Wild Sage
- Association phone: 303-571-9335
Other
Other facts
- Listing terms: Cash,Conventional,Jumbo,VA Loan
- Ownership: Corporation/Trust
- Road surface type: Paved
Price history
| Date | Event | Price |
|---|---|---|
| 9/18/2025 | Sold | $1,075,000-6.5%$394/sqft |
Source:  REcolorado as distributed by MLS GRID #5678818 Report a problem REcolorado as distributed by MLS GRID #5678818 Report a problem | ||
| 9/8/2025 | Pending sale | $1,150,000$421/sqft |
Source: REcolorado as distributed by MLS GRID #5678818 Report a problem | ||
| 8/7/2025 | Listed for sale | $1,150,000+16.5%$421/sqft |
Source: REcolorado as distributed by MLS GRID #5678818 Report a problem | ||
| 2/24/2022 | Sold | $987,500-0.8%$362/sqft |
Source:  IRES as distributed by MLS GRID #957059 Report a problem IRES as distributed by MLS GRID #957059 Report a problem | ||
| 1/7/2022 | Listed for sale | $995,000+7.5%$364/sqft |
Source: IRES as distributed by MLS GRID #957059 Report a problem | ||
| 11/23/2020 | Sold | $926,000+45.8%$339/sqft |
Source: Public Record Report a problem | ||
| 8/4/2014 | Sold | $635,000-2.2%$233/sqft |
Source: Public Record Report a problem | ||
| 6/23/2014 | Listed for sale | $649,000+10%$238/sqft |
Source: Steps Real Estate LLC #738981 Report a problem | ||
| 6/19/2013 | Sold | $590,000-0.8%$216/sqft |
Source: Public Record Report a problem | ||
| 4/28/2013 | Pending sale | $595,000$218/sqft |
Source: Owner #699953 Report a problem | ||
| 2/26/2013 | Listed for sale | $595,000+16%$218/sqft |
Source: Owner #699953 Report a problem | ||
| 7/5/2005 | Sold | $513,000+5%$188/sqft |
Source: Public Record Report a problem | ||
| 3/25/2004 | Sold | $488,771$179/sqft |
Source: Public Record Report a problem | ||
Public tax history
| Year | Property taxes | Tax assessment |
|---|---|---|
| 2025 | $6,410 +1.8% | $80,200 +4.7% |
| 2024 | $6,299 +5.4% | $76,619 -1% |
| 2023 | $5,976 +4.9% | $77,362 +20.2% |
| 2022 | $5,699 +3.3% | $64,357 -7.8% |
| 2021 | $5,518 | $69,827 +10.2% |
| 2020 | $5,518 +11.6% | $63,392 |
| 2019 | $4,943 | $63,392 +11.2% |
| 2018 | $4,943 | $57,010 -9.5% |
| 2017 | $4,943 +8.7% | $63,027 +20% |
| 2016 | $4,547 +5.6% | $52,528 +11.4% |
| 2015 | $4,306 +8.6% | $47,155 |
| 2014 | $3,965 +7.6% | $47,155 |
| 2013 | $3,684 +0.9% | $47,155 +7.2% |
| 2012 | $3,652 +2.2% | $43,979 |
| 2011 | $3,574 +7.1% | -- |
| 2010 | $3,337 +5.9% | $44,220 |
| 2009 | $3,152 +3.5% | $44,220 -10.2% |
| 2008 | $3,045 +16.3% | $49,260 |
| 2007 | $2,617 +3.8% | $49,260 +20.3% |
| 2006 | $2,521 +299.3% | $40,950 |
| 2005 | $631 | $40,950 |
Find assessor info on the county website
Neighborhood: 80304

Nearby schools
GreatSchools rating
- 7/10Crest View Elementary SchoolGrades: K-5Distance: 0.7 mi
- 7/10Centennial Middle SchoolGrades: 6-8Distance: 1.2 mi
- 10/10Boulder High SchoolGrades: 9-12Distance: 3.3 mi
Schools provided by the listing agent
- Elementary: Crest View
- Middle: Centennial
- High: Boulder
- District: Boulder Valley RE 2
Source: REcolorado as distributed by MLS GRID. This data may not be complete. We recommend contacting the local school district to confirm school assignments for this home.
Get a cash offer in 3 minutes
Find out how much your home could sell for in as little as 3 minutes with a no-obligation cash offer.
Estimated market value
$1,074,400
Get a cash offer in 3 minutes
Find out how much your home could sell for in as little as 3 minutes with a no-obligation cash offer.
Estimated market value
$1,074,400
- Colorado
- Boulder County
- Boulder
- 80304
- 4742 16th Street
Nearby cities
Nearby neighborhoods
Nearby zip codes
Other Boulder Topics
