Skip main navigation
Closed
  • Price Unknown

    4742 47th Ave S, Fargo, ND 58104

    4beds
    2,082sqft
    Single Family Residence
    Built in 2008
    9,100 Square Feet Lot
    $364,900 Zestimate®
    $--/sqft
    $2,257 Estimated rent

    Home value

    $364,900

    $343,000 - $390,000

    $2,257/mo

    Zestimate® history
    Loading
    Loading...

    Owner options

    List your home for rent

    $2,257/mo

    Rent Zestimate®

    Find your next renter with Zillow Rental Manager. Plus, with online applications, you can quickly screen prospective tenants – for free.

    Learn more

    $2,257/mo

    Rent Zestimate®

    Refinance and save

    Refinancing to a lower rate could help reduce your monthly payments and save thousands over the life of the loan.

    See today's rates

    Explore your selling options

    Work with a Zillow partner agent

    Leverage their expertise and Zillow's premium Showcase listings to get your home seen by more buyers.

    Get started

    List with your own agent

    Get your home in front of millions of buyers by listing it on Zillow.

    Learn how to do it

    Sell it yourself

    Take full control of how buyers see your home on Zillow by listing For Sale by Owner (FSBO).

    List your home

    What's special

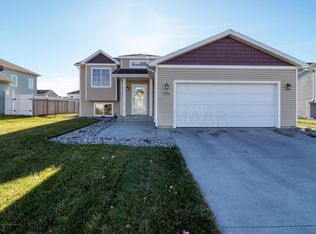
    Welcome to 4742 47th Ave S, Fargo. This well maintained 4 bdrm, 3 bath home is located in the beautiful Osgood Community. Upon entering the upper level of this home, you will be met with an open floor plan. The kitchen offers highlights like pantry pullouts, a kitchen island, a newer fridge, sink and dishwasher which were upgraded in 2022. Just off the kitchen you will find the informal dining area, as well as the living room with large windows allowing for tons of natural light. Heading down the hallway you will find a full bathroom with heated floors, a guest bedroom, a large primary bedroom with a walk-in closet and a private full bath. In the lower level you will find a 3rd & 4th bedroom, another full bath with heated floors and a large utility room with a washer and dryer that are included in the sale, as well as a family room with more large windows allowing the natural light to flow through the lower level as well. The home's garage is sheetrocked/insulated and the garage attic provides room for extra storage. Around the exterior of the home, you will find an extra wide driveway, beautiful landscaping, a buried sump line, a black aluminum fence, a large deck that was recently re-stained and perfect for entertaining or relaxing, and a large shed that is ideal for all your storage needs.

    Zillow last checked:

    Listing updated:

    Listed by:

    Andrew Rheault 701-361-5699,

    Town & Country Realty

    Bought with:

    Doug Madsen

    Century 21 FM Realty

    Source: NorthstarMLS as distributed by MLS GRID,MLS#: 6766340MLS Logo

    Facts & features

    Interior

    Bedrooms & bathrooms
    • Bedrooms: 4
    • Bathrooms: 3
    • Full bathrooms: 3
    Bedroom
    • Level: Upper
    Bedroom 2
    • Level: Upper
    Bedroom 3
    • Level: Lower
    Bedroom 4
    • Level: Lower
    Bathroom
    • Level: Upper
    Bathroom
    • Level: Upper
    Bathroom
    • Level: Lower
    Deck
    • Level: Upper
    Dining room
    • Level: Upper
    Family room
    • Level: Lower
    Kitchen
    • Level: Upper
    Living room
    • Level: Upper
    Utility room
    • Level: Lower
    Heating
    • Forced Air
    Cooling
    • Central Air
    Appliances
    • Included: Dishwasher, Disposal, Dryer, Electric Water Heater, Microwave, Range, Refrigerator, Washer
    Features
    • Basement: Drain Tiled,Finished
    • Number of fireplaces: 1
    • Fireplace features: Gas
    Interior area
    • Total structure area: 2,082
    • Total interior livable area: 2,082 sqft
    • Finished area above ground: 1,106
    • Finished area below ground: 976

    Property

    Parking
    • Total spaces: 2
    • Parking features: Attached, Garage Door Opener
    • Attached garage spaces: 2
    • Has uncovered spaces: Yes
    Accessibility
    • Accessibility features: None
    Features
    • Levels: Multi/Split
    • Patio & porch: Deck
    • Fencing: Full,Other
    Lot
    • Size: 9,100 sqft
    • Dimensions: 70 x 130
    Details
    • Additional structures: Storage Shed
    • Foundation area: 1056
    • Parcel number: 01803001280000
    • Zoning description: Residential-Single Family

    Construction

    Type & style
    • Home type: SingleFamily
    • Property subtype: Single Family Residence
    Condition
    • New construction: No
    • Year built: 2008

    Utilities & green energy

    • Gas: Natural Gas
    • Sewer: City Sewer/Connected
    • Water: City Water/Connected

    Community & neighborhood

    Location
    • Region: Fargo
    • Subdivision: Osgood Townsite Seventh Add

    HOA & financial

    HOA
    • Has HOA: No

    Price history

    DateEventPrice
    9/15/2025Sold--
    Source: NorthstarMLS as distributed by MLS GRID #6766340 Report a problem
    8/15/2025Pending sale$354,900$170/sqft
    Source: NorthstarMLS as distributed by MLS GRID #6766340 Report a problem
    8/4/2025Listed for sale$354,900+42%$170/sqft
    Source: NorthstarMLS as distributed by MLS GRID #6766340 Report a problem
    3/24/2021Listing removed--
    Source: Owner Report a problem
    6/19/2017Sold--
    Source: Public Record Report a problem
    4/20/2017Pending sale$249,900$120/sqft
    Source: Owner Report a problem
    4/12/2017Listed for sale$249,900$120/sqft
    Source: Owner Report a problem

    Public tax history

    YearProperty taxesTax assessment
    2024$5,788 +4.4%$326,500 +5.7%
    2023$5,545 +1.6%$309,000 +7%
    2022$5,456 +7%$288,800 +12.5%
    2021$5,099 +3%$256,700 +3%
    2020$4,951 -0.4%$249,200
    2019$4,970 +1.8%$249,200
    2018$4,883 +3.3%$249,200 +105.2%
    2017$4,729 +10%$121,450 +10%
    2016$4,297 -2.1%$110,400
    2015$4,390 +1.7%$110,400 +7.1%
    2014$4,315 +6.5%$103,050 +7%
    2013$4,053 -16.1%$96,300
    2012$4,831 +0.8%$96,300 +0.8%
    2011$4,794 +34.4%$95,550 +44.3%
    2010$3,566 +43.6%$66,200 +116.3%
    2009$2,484 $30,600

    Find assessor info on the county website

    Neighborhood: Osgood

    Nearby schools

    GreatSchools rating
    Sell for more on Zillow
    Get a Zillow Showcase℠ listing at no additional cost and you could sell for .
    $364,900
    2% more
    +$7,298
    With Zillow Showcase(estimated)
    $372,198