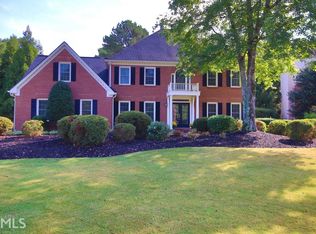
This stunning Brick Traditional home in the heart of East Cobb is nestled in the Walton school district, offering top-rated schools and a sought-after community. Featuring timeless curb appeal, this home boasts 9 foot ceilings, hardwood floors throughout, elegant plantation shutters, and a beautifully updated kitchen that is truly the heart of the home. The completely renovated kitchen showcases classic subway tile, gleaming stainless steel appliances, and pristine white cabinetry, creating a bright and inviting space perfect for entertaining. The gorgeous kitchen is open to the spacious breakfast room, and the charming family room. The homeowners have thoughtfully reconfigured the entry from the garage, creating a functional and stylish mudroom with built-in storage and seating—perfect for organizing daily essentials. This renovation also includes a built-in desk area, ideal for a homework station or home office, and an extra refrigerator, adding convenience and additional storage space. This smart update enhances both the functionality and flow of the home, making everyday living even more efficient. The second level of this home features a gorgeous primary suite, offering a serene retreat with ample space and elegant details. Three additional generously sized secondary bedrooms provide comfort and versatility, each enhanced with updated lighting and stylish wallpaper accent walls that add character and charm. Two secondary bathrooms have been beautifully updated with luxurious all-marble finishes, creating a spa-like experience with timeless elegance. This thoughtfully designed upper level combines comfort and sophistication, making it perfect for both relaxation and everyday living. The terrace level of this home is a bright and inviting space, thanks to abundant natural daylight that fills the rooms. It features a spacious family or recreation room, perfect for entertaining, movie nights, and a home gym. Additionally, there is a private bedroom retreat complete with a coffee bar and a stylish ensuite bathroom, offering a comfortable and convenient space for guests or multigenerational living. This beautifully finished level provides endless possibilities for relaxation and enjoyment. The private, fenced-in backyard is a true retreat, offering both serenity and versatility. The spacious, level yard provides endless possibilities—whether it’s for gardening, outdoor entertaining, or simply unwinding in a peaceful setting. The screened in porch is perfect for hosting gatherings or enjoying quiet mornings with coffee, this beautifully designed outdoor oasis is ideal for both relaxation and recreation. This home blends traditional charm with modern upgrades like the 9ft ceilings, all new windows and hardie plank siding, making it a must-see in one of East Cobb’s most desirable Swim & Tennis communities!
Closed
$1,325,000
4742 Balmoral Way NE, Marietta, GA 30068
5beds
4,406sqft
Single Family Residence, Residential
Built in 1985
0.33 Acres Lot
$1,313,200 Zestimate®
$301/sqft
$4,512 Estimated rent
Home value
$1,313,200
$1.21M - $1.43M
$4,512/mo
Zestimate® history
Owner options
List your home for rent
$4,512/mo
Rent Zestimate®
Find your next renter with Zillow Rental Manager. Plus, with online applications, you can quickly screen prospective tenants – for free.
$4,512/mo
Rent Zestimate®
Refinance and save
$6,441/mo
Est. payment
Refinancing to a lower rate could help reduce your monthly payments and save thousands over the life of the loan.
$6,441/mo
Est. payment
Explore your selling options
Work with a Zillow partner agent
Leverage their expertise and Zillow's premium Showcase listings to get your home seen by more buyers.
Get startedList with your own agent
Get your home in front of millions of buyers by listing it on Zillow.
Learn how to do itSell it yourself
Take full control of how buyers see your home on Zillow by listing For Sale by Owner (FSBO).
List your homeWhat's special
Classic subway tileSpacious level yardBeautifully updated kitchenPrivate fenced-in backyardFunctional and stylish mudroomBuilt-in desk areaBright and inviting space
Zillow last checked:
Listing updated:
Listed by:
Casey Riddle,
Berkshire Hathaway HomeServices Georgia Properties
Bought with:
Page Morgan Group
Keller Williams Realty Atl North
ANDREW MORGAN, 263401
Keller Williams Realty Atl North
Source: FMLS GA,MLS#: 7534120
Facts & features
Interior
Bedrooms & bathrooms
- Bedrooms: 5
- Bathrooms: 5
- Full bathrooms: 4
- 1/2 bathrooms: 1
Rooms
- Room types: Basement, Dining Room, Exercise Room, Family Room, Kitchen, Living Room, Master Bathroom, Master Bedroom, Office
Primary bedroom
- Features: Oversized Master
- Level: Oversized Master
Bedroom
- Features: Oversized Master
Primary bathroom
- Features: Double Vanity, Separate Tub/Shower, Soaking Tub, Vaulted Ceiling(s)
Dining room
- Features: Seats 12+, Separate Dining Room
Kitchen
- Features: Breakfast Room, Cabinets White, Kitchen Island, Stone Counters, View to Family Room
Heating
- Natural Gas
Cooling
- Ceiling Fan(s), Central Air, Electric
Appliances
- Included: Dishwasher, Disposal, Dryer, Gas Cooktop, Microwave, Refrigerator, Washer
- Laundry: Laundry Room, Upper Level
Features
- Beamed Ceilings, Bookcases, Crown Molding, Double Vanity, Entrance Foyer 2 Story, High Ceilings 9 ft Main, Tray Ceiling(s), Walk-In Closet(s)
- Flooring: Carpet, Hardwood, Luxury Vinyl
- Windows: Bay Window(s), Double Pane Windows, Window Treatments
- Basement: Daylight,Exterior Entry,Finished,Finished Bath,Walk-Out Access
- Number of fireplaces: 1
- Fireplace features: Brick, Family Room, Gas Log, Masonry
- Common walls with other units/homes: No Common Walls
Interior area
- Total structure area: 4,406
- Total interior livable area: 4,406 sqft
Property
Parking
- Total spaces: 2
- Parking features: Attached, Driveway, Garage, Garage Faces Side, Kitchen Level, Level Driveway
- Attached garage spaces: 2
- Has uncovered spaces: Yes
Accessibility
- Accessibility features: None
Features
- Levels: Two
- Stories: 2
- Patio & porch: Covered, Deck, Enclosed, Rear Porch, Screened
- Exterior features: Private Yard, Rear Stairs
- Pool features: None
- Spa features: None
- Fencing: Back Yard,Privacy,Wood
- Has view: Yes
- View description: Neighborhood
- Waterfront features: None
- Body of water: None
Lot
- Size: 0.33 Acres
- Features: Back Yard, Front Yard, Landscaped, Level, Private
Details
- Additional structures: None
- Parcel number: 01006200340
- Other equipment: None
- Horse amenities: None
Construction
Type & style
- Home type: SingleFamily
- Architectural style: Traditional
- Property subtype: Single Family Residence, Residential
Materials
- Brick 3 Sides, HardiPlank Type
- Foundation: Block
- Roof: Composition
Condition
- Resale
- New construction: No
- Year built: 1985
Utilities & green energy
- Electric: 220 Volts
- Sewer: Public Sewer
- Water: Public
- Utilities for property: Cable Available, Electricity Available, Natural Gas Available, Sewer Available, Underground Utilities, Water Available
Green energy
- Energy efficient items: Windows
- Energy generation: None
Community & HOA
Community
- Features: Clubhouse, Homeowners Assoc, Near Schools, Near Shopping, Near Trails/Greenway, Pool, Street Lights, Tennis Court(s)
- Security: None
- Subdivision: Chadds Lake
HOA
- Has HOA: Yes
- Services included: Swim, Tennis
Location
- Region: Marietta
Financial & listing details
- Price per square foot: $301/sqft
- Tax assessed value: $837,430
- Annual tax amount: $8,369
- Date on market: 3/25/2025
- Cumulative days on market: 4 days
- Electric utility on property: Yes
- Road surface type: Asphalt, Paved
Price history
| Date | Event | Price |
|---|---|---|
| 4/15/2025 | Sold | $1,325,000$301/sqft |
Source:  FMLS GA #7534120 Report a problem FMLS GA #7534120 Report a problem | ||
| 4/6/2025 | Pending sale | $1,325,000$301/sqft |
Source: FMLS GA #7534120 Report a problem | ||
| 3/25/2025 | Listed for sale | $1,325,000+187.4%$301/sqft |
Source: FMLS GA #7534120 Report a problem | ||
| 9/15/2005 | Sold | $461,000+15.5%$105/sqft |
Source: Public Record Report a problem | ||
| 11/12/2001 | Sold | $399,000+53.8%$91/sqft |
Source: Public Record Report a problem | ||
| 6/5/1996 | Sold | $259,500+40.3%$59/sqft |
Source: Public Record Report a problem | ||
| 6/1/1993 | Sold | $185,000$42/sqft |
Source: Public Record Report a problem | ||
Public tax history
| Year | Property taxes | Tax assessment |
|---|---|---|
| 2024 | $8,369 +28.4% | $334,972 +21.9% |
| 2023 | $6,520 +4.4% | $274,744 +16.9% |
| 2022 | $6,248 | $235,112 |
| 2021 | $6,248 | $235,112 |
| 2020 | $6,248 | $235,112 |
| 2019 | $6,248 +4.2% | $235,112 +5.1% |
| 2018 | $5,997 | $223,640 |
| 2017 | $5,997 +4% | $223,640 |
| 2016 | $5,767 +8.4% | $223,640 +13% |
| 2015 | $5,318 -0.8% | $197,908 |
| 2014 | $5,358 +6.4% | $197,908 +8.9% |
| 2013 | $5,035 -0.8% | $181,688 |
| 2012 | $5,074 -0.2% | $181,688 |
| 2011 | $5,083 +5.1% | $181,688 |
| 2010 | $4,835 | $181,688 |
| 2009 | $4,835 +1% | $181,688 |
| 2006 | $4,787 +16.7% | $181,688 +11.8% |
| 2005 | $4,101 | $162,532 |
| 2004 | $4,101 | $162,532 |
| 2003 | $4,101 +27.7% | $162,532 +31.2% |
| 2002 | $3,211 -0.4% | $123,840 |
| 2001 | $3,225 +10.9% | $123,840 +11.1% |
| 2000 | $2,909 | $111,466 |
Find assessor info on the county website
Neighborhood: 30068
Nearby homes
- $854,8004 bd3 ba2.8k sqft4740 Balmoral Way NE, Marietta, GA 30068Off Market
- $837,5004 bd2 ba2.9k sqft4744 Balmoral Way NE, Marietta, GA 30068Off Market
- $1,016,6005 bd4 ba3.9k sqft4810 Fernie Ct NE, Marietta, GA 30068Off Market
- $1,132,3004 bd5 ba4.9k sqft4741 Balmoral Way NE, Marietta, GA 30068Off Market
- $840,5004 bd2 ba3k sqft4797 Dalhousie Pl NE, Marietta, GA 30068Off Market
- $1,045,1005 bd5 ba4.5k sqft4739 Balmoral Way NE, Marietta, GA 30068Off Market
- $1,013,7004 bd4 ba3.2k sqft4745 Balmoral Way NE, Marietta, GA 30068Off Market
- $816,3004 bd2 ba2.8k sqft4738 Balmoral Way NE, Marietta, GA 30068Off Market
Nearby schools
GreatSchools rating
- 9/10Mount Bethel Elementary SchoolGrades: PK-5Distance: 0.9 mi
- 9/10Dickerson Middle SchoolGrades: 6-8Distance: 1.7 mi
- 10/10Walton High SchoolGrades: 9-12Distance: 1.6 mi
Schools provided by the listing agent
- Elementary: Mount Bethel
- Middle: Dickerson
- High: Walton
Source: FMLS GA. This data may not be complete. We recommend contacting the local school district to confirm school assignments for this home.
Get a cash offer in 3 minutes
Find out how much your home could sell for in as little as 3 minutes with a no-obligation cash offer.
Estimated market value
$1,313,200
Get a cash offer in 3 minutes
Find out how much your home could sell for in as little as 3 minutes with a no-obligation cash offer.
Estimated market value
$1,313,200
- Georgia
- Cobb County
- Marietta
- 30068
- 4742 Balmoral Way NE
Nearby cities
Nearby neighborhoods
Nearby zip codes
Other Marietta Topics
