Welcome to 4742 Cherimoya Ave., located in the City of Green Ohio! This adorable brick ranch home is packed with thoughtful updates and timeless charm. Step inside to a bright, spacious living room featuring a cozy wood-burning fireplace and beautiful natural light that flows seamlessly into the generous dining area. The kitchen is a standout, boasting elegant granite countertops paired with newer stainless steel appliances.
The well-designed layout offers three comfortable bedrooms and two full bathrooms, including a convenient Jack-and-Jill bath. The third bedroom features French doors, making it an ideal space for a home office or guest room. Recent upgrades throughout include newer windows, stylish interior doors, a newer METAL roof, a newer hot water tank, updated kitchen and bathrooms, plus fresh flooring, lighting, paint, and décor.
Additional highlights include a full basement, a two-car garage, a large deck. The backyard is fully enclosed with a brand-new vinyl fence for your little people or pets to play and roam freely!
Closed
$310,000
4742 Cherimoya Ave, Akron, OH 44319
3beds
1,487sqft
Single Family Residence
Built in 1962
0.58 Acres Lot
$311,600 Zestimate®
$208/sqft
$2,036 Estimated rent
Home value
$311,600
$296,000 - $327,000
$2,036/mo
Zestimate® history
Owner options
List your home for rent
$2,036/mo
Rent Zestimate®
Find your next renter with Zillow Rental Manager. Plus, with online applications, you can quickly screen prospective tenants – for free.
$2,036/mo
Rent Zestimate®
Refinance and save
$2,079/mo
Est. payment
Refinancing to a lower rate could help reduce your monthly payments and save thousands over the life of the loan.
$2,079/mo
Est. payment
Explore your selling options
Work with a Zillow partner agent
Leverage their expertise and Zillow's premium Showcase listings to get your home seen by more buyers.
Get startedList with your own agent
Get your home in front of millions of buyers by listing it on Zillow.
Learn how to do itSell it yourself
Take full control of how buyers see your home on Zillow by listing For Sale by Owner (FSBO).
List your homeWhat's special
Adorable brick ranch homeThree comfortable bedroomsLarge deckUpdated kitchen and bathroomsNewer stainless steel appliancesTwo-car garageStylish interior doors
Zillow last checked:
Listing updated:
Listed by:
Nancy L Bartlebaugh 330-564-5632 bartlebaughsells@gmail.com,
RE/MAX Trends Realty
Bought with:
Kelly M Wise Buzek, 2010001173
RE/MAX Market Solutions
Source: MLS Now,MLS#: 5197624 Originating MLS: Akron Cleveland Association of REALTORS
Originating MLS: Akron Cleveland Association of REALTORSFacts & features
Interior
Bedrooms & bathrooms
- Bedrooms: 3
- Bathrooms: 2
- Full bathrooms: 2
- Main level bathrooms: 2
- Main level bedrooms: 3
Primary bedroom
- Level: First
- Dimensions: 13.00 x 11.00
Bedroom
- Level: First
- Dimensions: 13.00 x 12.00
Bedroom
- Level: First
- Dimensions: 12.00 x 10.00
Dining room
- Level: First
- Dimensions: 11.00 x 10.00
Kitchen
- Level: First
- Dimensions: 12.00 x 10.00
Living room
- Features: Fireplace
- Level: First
- Dimensions: 20.00 x 13.00
Heating
- Forced Air, Gas
Cooling
- Central Air
Appliances
- Included: Dishwasher, Microwave, Range, Refrigerator, Water Softener
Features
- Basement: Full,Sump Pump
- Number of fireplaces: 1
Interior area
- Total structure area: 1,487
- Total interior livable area: 1,487 sqft
- Finished area above ground: 1,487
Property
Parking
- Total spaces: 2
- Parking features: Attached, Garage, Paved
- Attached garage spaces: 2
Features
- Levels: One
- Stories: 1
- Patio & porch: Deck
Lot
- Size: 0.58 Acres
- Dimensions: 105 x 240
Details
- Parcel number: 2801095
Construction
Type & style
- Home type: SingleFamily
- Architectural style: Ranch
- Property subtype: Single Family Residence
Materials
- Brick
- Roof: Metal
Condition
- Year built: 1962
Utilities & green energy
- Sewer: Septic Tank
- Water: Well
Community & HOA
Community
- Subdivision: Tamarack Lake
HOA
- Has HOA: No
Location
- Region: Akron
Financial & listing details
- Price per square foot: $208/sqft
- Tax assessed value: $200,230
- Annual tax amount: $3,451
- Date on market: 4/4/2026
- Cumulative days on market: 9 days
- Listing terms: Cash,Conventional,FHA,VA Loan
Price history
| Date | Event | Price |
|---|---|---|
| 6/1/2026 | Sold | $310,000-1.6%$208/sqft |
Source:  MLS Now #5197624 Report a problem MLS Now #5197624 Report a problem | ||
| 4/28/2026 | Pending sale | $314,900$212/sqft |
Source: MLS Now #5197624 Report a problem | ||
| 4/23/2026 | Listed for sale | $314,900$212/sqft |
Source: MLS Now #5197624 Report a problem | ||
| 4/8/2026 | Pending sale | $314,900$212/sqft |
Source: MLS Now #5197624 Report a problem | ||
| 4/4/2026 | Listed for sale | $314,900+16.6%$212/sqft |
Source: MLS Now #5197624 Report a problem | ||
| 4/19/2024 | Sold | $270,000+0%$182/sqft |
Source: MLS Now #5015321 Report a problem | ||
| 4/10/2024 | Pending sale | $269,900$182/sqft |
Source: MLS Now #5015321 Report a problem | ||
| 4/2/2024 | Listing removed | -- |
Source: MLS Now #5015321 Report a problem | ||
| 3/15/2024 | Contingent | $269,900$182/sqft |
Source: MLS Now #5015321 Report a problem | ||
| 3/14/2024 | Price change | $269,900-10%$182/sqft |
Source: MLS Now #5015321 Report a problem | ||
| 2/23/2024 | Listed for sale | $299,900$202/sqft |
Source: MLS Now #5015321 Report a problem | ||
Public tax history
| Year | Property taxes | Tax assessment |
|---|---|---|
| 2025 | $3,451 +0.4% | $70,080 |
| 2024 | $3,436 +4.7% | $70,080 |
| 2023 | $3,282 +12% | $70,080 +24.7% |
| 2022 | $2,929 +6.7% | $56,183 |
| 2021 | $2,745 | $56,183 |
| 2020 | -- | $56,183 +15.7% |
| 2019 | $3,497 +37.8% | $48,546 0% |
| 2018 | $2,538 +10.4% | $48,550 |
| 2017 | $2,299 | $48,550 +17.6% |
| 2016 | $2,299 | $41,290 |
| 2015 | $2,299 +0.7% | $41,290 |
| 2014 | $2,284 -1.1% | $41,290 -0.4% |
| 2013 | $2,310 -0.5% | $41,470 |
| 2012 | $2,322 +0.2% | $41,470 +0% |
| 2011 | $2,317 +11.9% | $41,462 -6.1% |
| 2010 | $2,072 | $44,160 |
| 2009 | -- | $44,160 |
| 2008 | $2,091 +1.8% | $44,160 -2% |
| 2007 | $2,054 +1.3% | $45,077 |
| 2006 | $2,027 +3.4% | $45,077 |
| 2005 | $1,961 | $45,077 |
| 2004 | -- | $45,077 |
| 2003 | $2,138 -0.6% | $45,077 |
| 2002 | $2,150 +11.5% | $45,077 +15.7% |
| 2001 | $1,928 +0.9% | $38,962 |
| 2000 | $1,912 | $38,962 |
Find assessor info on the county website
Neighborhood: 44319
Nearby homes
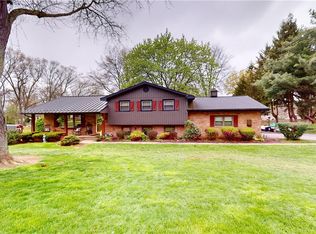
- $301,0004 bd2 ba-- sqft4754 Cherimoya Ave, Akron, OH 44319Sold
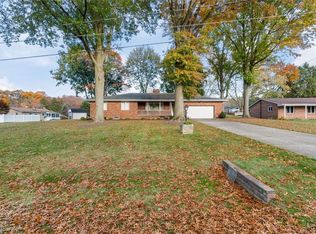
- $272,8004 bd2 ba1.8k sqft4741 Cherimoya Ave, Akron, OH 44319Sold
- $285,6003 bd2 ba1.7k sqft4729 Cherimoya Ave, Akron, OH 44319Off Market
- $278,8003 bd3 ba1.3k sqft66 N Tamarack Dr, Akron, OH 44319Off Market
- $350,0003 bd3 ba2.3k sqft4755 Cherimoya Ave, Akron, OH 44319Off Market
- $276,1003 bd2 ba1.3k sqft54 N Tamarack Dr, Akron, OH 44319Off Market
- $293,9003 bd3 ba1.6k sqft4770 Cherimoya Ave, Akron, OH 44319Off Market
- $290,1003 bd1 ba1.5k sqft61 S Tamarack Dr, Akron, OH 44319Off Market
Nearby schools
GreatSchools rating
- 9/10Green Intermediate Elementary SchoolGrades: 4-6Distance: 2.9 mi
- 8/10Green Middle SchoolGrades: 6-8Distance: 2.8 mi
- 8/10Green High SchoolGrades: 9-12Distance: 2.7 mi
Schools provided by the listing agent
- District: Green LSD (Summit)- 7707
Source: MLS Now. This data may not be complete. We recommend contacting the local school district to confirm school assignments for this home.
Get a cash offer in 3 minutes
Find out how much your home could sell for in as little as 3 minutes with a no-obligation cash offer.
Estimated market value
$311,600
Get a cash offer in 3 minutes
Find out how much your home could sell for in as little as 3 minutes with a no-obligation cash offer.
Estimated market value
$311,600
- Ohio
- Summit County
- Akron
- 44319
- 4742 Cherimoya Ave
Nearby cities
Nearby neighborhoods
Nearby zip codes
Other Akron Topics
