Skip main navigation
Closed
  • Price Unknown

    4742 Clock Tower Ln S, Fargo, ND 58104

    4beds
    2,131sqft
    Twin Home
    Built in 2005
    5,398 Square Feet Lot
    $347,500 Zestimate®
    $--/sqft
    $2,157 Estimated rent

    Home value

    $347,500

    $327,000 - $372,000

    $2,157/mo

    Zestimate® history
    Loading
    Loading...

    Owner options

    List your home for rent

    $2,157/mo

    Rent Zestimate®

    Find your next renter with Zillow Rental Manager. Plus, with online applications, you can quickly screen prospective tenants – for free.

    Learn more

    $2,157/mo

    Rent Zestimate®

    Refinance and save

    Refinancing to a lower rate could help reduce your monthly payments and save thousands over the life of the loan.

    See today's rates

    Explore your selling options

    Work with a Zillow partner agent

    Leverage their expertise and Zillow's premium Showcase listings to get your home seen by more buyers.

    Get started

    List with your own agent

    Get your home in front of millions of buyers by listing it on Zillow.

    Learn how to do it

    Sell it yourself

    Take full control of how buyers see your home on Zillow by listing For Sale by Owner (FSBO).

    List your home

    What's special

    Beautiful stone fireplaceFully fenced backyardSolid core doorsBuilt-in surround sound systemLarge primary suiteFunctional layoutWell-kept landscaping
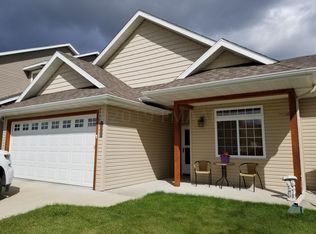
    Welcome to 4742 Clock Tower Lane S- a beautifully updated and exceptionally well-maintained twin home located in the heart of Fargo’s desirable Osgood neighborhood. With nearly 2,400 square feet of living space, this two-story home offers 4 spacious bedrooms, 3 bathrooms, and a functional layout designed for everyday living. From the moment you enter, you’ll appreciate the quality craftsmanship and thoughtful upgrades throughout. The home features beautifully refinished cabinets, updated trim, solid core doors, and newer flooring, carpet, and appliances. It also includes a built-in surround sound system and a newer sump pump for added comfort and peace of mind. The main level offers an open, inviting layout anchored by a beautiful stone fireplace, perfect for relaxing or entertaining. Upstairs, the large primary suite provides generous space and comfort. In the basement, you'll find a cozy living room, a bedroom, and a rough-in for a future fourth bathroom — offering flexibility and room to grow. The attached 2-stall garage adds convenience, while the fully fenced backyard includes a charming shed, deck, and well-kept landscaping ideal for outdoor enjoyment. Ideally located near Osgood Golf Course, parks, restaurants, and everyday amenities, this home offers the best of both peaceful living and city access. Schedule your private showing today and see what makes this home truly special!

    Zillow last checked:

    Listing updated:

    Listed by:

    Danny Brown 701-412-3864,

    REAL (3961 WF)

    Bought with:

    Gina Folla

    Trilogy Real Estate

    Source: NorthstarMLS as distributed by MLS GRID,MLS#: 6750513MLS Logo

    Facts & features

    Interior

    Bedrooms & bathrooms
    • Bedrooms: 4
    • Bathrooms: 3
    • Full bathrooms: 2
    • 1/2 bathrooms: 1
    Bedroom
    • Level: Second
    Bedroom 2
    • Level: Second
    Bedroom 3
    • Level: Second
    Bedroom 4
    • Level: Basement
    Primary bathroom
    • Level: Second
    Bathroom
    • Level: Main
    Bathroom
    • Level: Second
    Dining room
    • Level: Main
    Family room
    • Level: Basement
    Kitchen
    • Level: Main
    Laundry
    • Level: Main
    Living room
    • Level: Main
    Patio
    • Level: Main
    Heating
    • Forced Air
    Cooling
    • Central Air
    Appliances
    • Included: Dishwasher, Microwave, Range, Refrigerator
    • Laundry: Main Level
    Features
    • Flooring: Carpet, Laminate
    • Windows: Window Coverings
    • Basement: Concrete
    • Number of fireplaces: 1
    • Fireplace features: Gas
    Interior area
    • Total structure area: 2,131
    • Total interior livable area: 2,131 sqft
    • Finished area above ground: 1,595
    • Finished area below ground: 536

    Property

    Parking
    • Total spaces: 2
    • Parking features: Attached
    • Attached garage spaces: 2
    Accessibility
    • Accessibility features: None
    Features
    • Levels: Two
    • Stories: 2
    • Patio & porch: Deck
    • Fencing: Full
    Lot
    • Size: 5,398 sqft
    • Dimensions: 33.5 x 133.56 x 39.94 x 140
    • Features: Corner Lot
    Details
    • Additional structures: Storage Shed
    • Foundation area: 752
    • Parcel number: 01700100783000
    • Zoning description: Residential-Single Family

    Construction

    Type & style
    • Home type: SingleFamily
    • Property subtype: Twin Home
    • Attached to another structure: Yes
    Materials
    • Brick
    • Roof: Asphalt
    Condition
    • New construction: No
    • Year built: 2005

    Utilities & green energy

    • Gas: Natural Gas
    • Sewer: City Sewer/Connected
    • Water: City Water/Connected

    Community & neighborhood

    Location
    • Region: Fargo
    • Subdivision: Osgood Townsite First Add

    HOA & financial

    HOA
    • Has HOA: No

    Price history

    DateEventPrice
    9/8/2025Sold--
    Source: NorthstarMLS as distributed by MLS GRID #6750513 Report a problem
    7/19/2025Pending sale$325,000$153/sqft
    Source: NorthstarMLS as distributed by MLS GRID #6750513 Report a problem
    7/8/2025Listed for sale$325,000+30.1%$153/sqft
    Source: NorthstarMLS as distributed by MLS GRID #6750513 Report a problem
    8/21/2020Sold--
    Source: NorthstarMLS as distributed by MLS GRID #7408778 Report a problem
    7/1/2020Listed for sale$249,900$117/sqft
    Source: Berkshire Hathaway HomeServices Premier Properties #20-3664 Report a problem
    7/27/2015Sold--
    Source: NorthstarMLS as distributed by MLS GRID #7379551 Report a problem

    Public tax history

    YearProperty taxesTax assessment
    2024$2,793 +8%$237,300 +6.9%
    2023$2,586 -4.2%$221,900
    2022$2,699 -1%$221,900
    2021$2,725 +8.9%$221,900 +7%
    2020$2,502 -4.5%$207,400
    2019$2,620 +2.9%$207,400
    2018$2,545 +8.8%$207,400 +111.5%
    2017$2,339 +17.5%$98,050 +10%
    2016$1,991 -4.8%$89,150
    2015$2,091 -30.1%$89,150 -4.3%
    2014$2,992 -0.7%$93,200 +3%
    2013$3,013 -19.3%$90,500
    2012$3,735 +1.2%$90,500
    2011$3,691 +8.1%$90,500
    2010$3,413 +1.1%$90,500
    2009$3,377 -11.6%$90,500 -50%
    2008$3,819 $181,000 +100%
    2007-- $90,500

    Find assessor info on the county website

    Neighborhood: Osgood

    Nearby schools

    GreatSchools rating
    Schools provided by the listing agent
    • High: West Fargo Sheyenne

    Source: NorthstarMLS as distributed by MLS GRID. This data may not be complete. We recommend contacting the local school district to confirm school assignments for this home.

    Sell for more on Zillow
    Get a Zillow Showcase℠ listing at no additional cost and you could sell for .
    $347,500
    2% more
    +$6,950
    With Zillow Showcase(estimated)
    $354,450