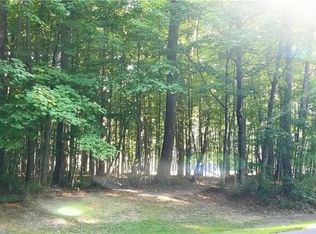
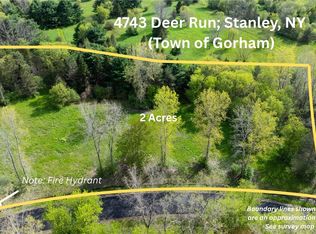
Nestled in the heart of the Finger Lakes Region is this custom built ranch home sitting on a scenic 2.3 acres with 4 bedrooms, 3.5 bathrooms, 4,100 square feet of living space and located just approximately 10 miles from Canandaigua, Keuka, and Seneca Lakes. Discover the perfect blend of modern luxury, privacy and convenience with a sprawling open floor plan, first floor living and a finished lower level with a full second kitchen, perfect for an in-law suite or other arrangements. The first floor features 3 bedrooms and 2.5 bathrooms, a spacious living room w/ vaulted ceilings and a stone gas fireplace, built-in shelving and flows into the large custom kitchen and dining room area. The bright and open kitchen offers gleaming hardwood floors, Corian countertops w/ an island and double sink, soft close oak cabinets, a walk-in pantry and updated stainless steel appliances including a double oven, cooktop, refrigerator and dishwasher. The dining room area has plenty of room for a large table and also has a cozy stone gas fireplace next to the sliding glass door that leads to the patio w/ hot tub overlooking the park-like setting in the backyard. The convenient main bedroom suite has a large bathroom w/ whirlpool tub, shower and easy to maintain tile. The good-sized 2nd bedroom has vaulted ceilings and both bedrooms have plenty of windows for natural sunlight and the den/study offers an additional room for relaxation. The lower level boasts a full in-law suite (2015) w/ its own full kitchen (island, gas stove, updated appliances and flooring), huge living room, bedroom, dining area, gorgeous full bathroom w/ porcelain tile and a glass shower, separate laundry hookup & a storage room. It walks out to the patio & is currently rented month-to-month, offering immediate income potential or flexible living. Additional highlights include: New furnace and Central Air in 2025, first floor laundry room, a 2.5-car garage, 2 back patios, a covered front porch all located on a low-traffic road. This one-of-a-kind, turnkey home delivers privacy, luxury, & versatility in one of New York's most desirable regions. Additional Square footage based on finished lower level.
Closed
Zillow last checked:
Listing updated:
Bought with:
Robert O. Opett, 30OP0849265
Keller Williams Realty Gateway
Source: NYSAMLSs,MLS#: R1671425 Originating MLS: Rochester
Originating MLS: RochesterPrice history
| Date | Event | Price |
|---|---|---|
| 7/30/2026 | Sold | $610,000-6.1%$149/sqft |
Source:  NYSAMLSs #R1671425 Report a problem NYSAMLSs #R1671425 Report a problem | ||
| 7/8/2026 | Pending sale | $649,900$159/sqft |
Source: NYSAMLSs #R1671425 Report a problem | ||
| 6/4/2026 | Contingent | $649,900$159/sqft |
Source: eXp Realty #R1671425 Report a problem | ||
| 4/7/2026 | Listed for sale | $649,900+46.4%$159/sqft |
Source: NYSAMLSs #R1671425 Report a problem | ||
| 12/3/2017 | Listing removed | $444,000$108/sqft |
Source: Greater Rochester #R1066398 Report a problem | ||
| 1/28/2017 | Price change | $444,000-9.2%$108/sqft |
Source: Keller Williams - Greater Rochester #R1066398 Report a problem | ||
| 8/3/2016 | Listed for sale | $489,000+28.7%$119/sqft |
Source: Keller Williams - Greater Rochester #R316480 Report a problem | ||
| 9/25/2015 | Sold | $380,000-3.8%$93/sqft |
Source: NYSAMLSs #R274047 Report a problem | ||
| 5/27/2015 | Listed for sale | $395,000+1061.8%$96/sqft |
Source: Hunt Real Estate ERA #R274047 Report a problem | ||
| 8/10/2005 | Sold | $34,000$8/sqft |
Source: Public Record Report a problem | ||
Sell for more on Zillow
Get a Zillow Showcase℠ listing at no additional cost and you could sell for .
$613,300
2% more
+$12,266
With Zillow Showcase(estimated)
$625,566
