Skip main navigation
Off market
  • $1,911,200

    4742 Essex Dr, Doylestown, PA 18902

    6beds
    6,500sqft
    SingleFamily
    Built in 1997
    1.65 Acres Lot
    $1,911,200 Zestimate®
    $294/sqft
    $7,873 Estimated rent

    Home value

    $1,911,200

    $1.74M - $2.12M

    $7,873/mo

    Zestimate® history
    Loading
    Loading...

    Owner options

    List your home for rent

    $7,873/mo

    Rent Zestimate®

    Find your next renter with Zillow Rental Manager. Plus, with online applications, you can quickly screen prospective tenants – for free.

    Learn more

    $7,873/mo

    Rent Zestimate®

    Refinance and save

    $12,060/mo

    Est. payment

    Refinancing to a lower rate could help reduce your monthly payments and save thousands over the life of the loan.

    See today's rates

    $12,060/mo

    Est. payment

    Explore your selling options

    Work with a Zillow partner agent

    Leverage their expertise and Zillow's premium Showcase listings to get your home seen by more buyers.

    Get started

    List with your own agent

    Get your home in front of millions of buyers by listing it on Zillow.

    Learn how to do it

    Sell it yourself

    Take full control of how buyers see your home on Zillow by listing For Sale by Owner (FSBO).

    List your home

    What's special

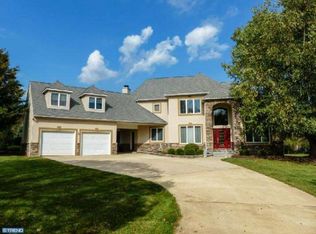
    A gracious entry through stone pillars leads to an estate-style home where no detail has been overlooked. This 6 bedroom, 5.5 bath 6,500 sf home with gleaming hardwood floors thoughout, is built for entertaining. Nothing was overlooked in the large chef's gourmet kitchen designed by Charles Weiler including functional custom cabinets, Bucks County Soapstone countertops, walk-in pantry and access to the outdoor kitchen. Commercial grade appliances include Wolf dual fuel range, TurboChef combo convection/microwave, separate 60" Sub-Zero refrigerator and freezer,dishwasher drawers,warming drawer,Wolf induction 2-burner station in the kitchen table,Miele coffee system,wine fridge and built-in 55" TV w/surround sound speakers.Just off the kitchen is a light-filled sunroom with fireplace, overlooking the beautiful backyard oasis. The Great Room boasts a 2-story coffered ceiling, floor to ceiling stone fireplace and views of both the front & back yards. The DR is large enough for the whole family. A quiet office w/nearby separate entrance is perfect for the professional who works from home, and can be converted to a first floor bedroom (plumbed for a bath). Access the oversized 3 car gar thru the mudroom. Dual staircases lead to the 2nd floor master bedroom retreat w/elegant stone gas fireplace, hdwd floors, huge walk-in closet & custom cabinetry. The spa-like bath is complete w/his and her vanities, glass enclosed pebble floor shower, a jetted soaking tub, & built-ins w/mounted TV. The other 3 large bedrooms on this level include a princess suite & 2 bedrooms w/ walk-in closets. The 2nd floor also accesses a fiberglass balcony that overlooks the pool and pool house. The 3rd flr level has another 2 bedrooms & a newly-renovated full bath. A full walk-out basement includes an authentic home theater w/Regal movie seating for 10.Just off the theatre, discover the custom bar that includes a DW, sink, ice maker & keg/beer dispenser. A 2nd family rm/play area, stage equipped w/lighting & special effects, wine cellar, gym, & full bath complete the basement. Outside find multiple levels of blue stone terraced patios. A covered patio, custom Artesian salt water pool & spa w/waterfall, and newly installed pool pavers surround the fenced-in pool area.The pool house/ bar feature a stone FP & fridge. A stone storage garage is tucked away for recreation vehicles/lawn equip. All of this and more on 1.6 acres w/Central Bucks Schools & close to commuter routes to Philly, NY and NJ

    This property is not currently displayed as for sale or rent on Zillow. This may be different from what's on other websites or public sources.
    Facts & features

    Interior

    Bedrooms & bathrooms
    • Bedrooms: 6
    • Bathrooms: 6
    • Full bathrooms: 5
    • 1/2 bathrooms: 1
    Heating
    • Other, Electric, Gas
    Cooling
    • Central
    Appliances
    • Included: Dishwasher, Garbage disposal, Microwave, Range / Oven, Refrigerator, Trash compactor
    Features
    • Master Bath(s), WhirlPool/HotTub, Wet/Dry Bar, CeilngFan(s), Water Treat System, Dining Area, Kitchen - Island, Butlers Pantry, Air Filter System
    • Flooring: Tile, Carpet, Hardwood
    • Has fireplace: Yes
    • Fireplace features: wood stove
    Interior area
    • Total interior livable area: 6,500 sqft

    Property

    Parking
    • Total spaces: 6
    • Parking features: Garage - Attached
    Features
    • Exterior features: Other, Stone, Stucco
    Lot
    • Size: 1.65 Acres
    Details
    • Parcel number: 34038077

    Construction

    Type & style
    • Home type: SingleFamily
    Materials
    • Frame
    • Roof: Metal
    Condition
    • Year built: 1997

    Community & HOA

    Location
    • Region: Doylestown

    Financial & listing details

    • Price per square foot: $294/sqft
    • Tax assessed value: $891,323
    • Annual tax amount: $13,369

    Price history

    DateEventPrice
    1/16/2018Sold$1,125,000-6.3%$173/sqft
    Source: Public Record Report a problem
    10/27/2017Listed for sale$1,200,000-7.6%$185/sqft
    Source: Realty One Group Legacy #7074783 Report a problem
    4/26/2013Listing removed$1,299,000$200/sqft
    Source: Prudential Fox and Roach #6126486 Report a problem
    10/20/2012Listed for sale$1,299,000+170.6%$200/sqft
    Source: Prudential Fox and Roach #6126486 Report a problem
    11/15/1999Sold$480,000$74/sqft
    Source: Public Record Report a problem

    Public tax history

    YearProperty taxesTax assessment
    2025$13,369 $73,980
    2024$13,369 +7.4%$73,980
    2023$12,446 +1.1%$73,980
    2022$12,307 +1.1%$73,980
    2021$12,169 $73,980
    2020$12,169 +0.6%$73,980
    2018$12,095 +1.4%$73,980
    2017$11,929 $73,980
    2016$11,929 $73,980
    2015-- $73,980
    2014-- $73,980
    2013-- $73,980
    2012-- $73,980
    2011-- $73,980
    2010-- $73,980 +11.9%
    2009-- $66,120
    2008-- $66,120 +2.9%
    2007-- $64,240
    2006-- $64,240 +3.1%
    2005-- $62,320 +300%
    2004-- $15,580
    2003-- $15,580
    2002-- $15,580
    2000-- $15,580
    Find assessor info on the county website

    Neighborhood: 18902

    Nearby schools

    GreatSchools rating
    Schools provided by the listing agent
    • Elementary: Gayman
    • Middle: Tohickon
    • High: Central Bucks Hs - East
    • District: Central Bucks

    Source: The MLS. This data may not be complete. We recommend contacting the local school district to confirm school assignments for this home.

    Get a cash offer in 3 minutes
    Find out how much your home could sell for in as little as 3 minutes with a no-obligation cash offer.
    Estimated market value
    $1,911,200
    Get a cash offer in 3 minutes
    Find out how much your home could sell for in as little as 3 minutes with a no-obligation cash offer.
    Estimated market value
    $1,911,200