Skip main navigation
Off market
  • $755,200

    4742 Johnson Creek Loop, College Station, TX 77845

    4beds
    3,198sqft
    SingleFamily
    Built in 2007
    1.04 Acres Lot
    $755,200 Zestimate®
    $236/sqft
    $4,533 Estimated rent

    Home value

    $755,200

    $710,000 - $801,000

    $4,533/mo

    Zestimate® history
    Loading
    Loading...

    Owner options

    List your home for rent

    $4,533/mo

    Rent Zestimate®

    Find your next renter with Zillow Rental Manager. Plus, with online applications, you can quickly screen prospective tenants – for free.

    Learn more

    $4,533/mo

    Rent Zestimate®

    Refinance and save

    $5,072/mo

    Est. payment

    Refinancing to a lower rate could help reduce your monthly payments and save thousands over the life of the loan.

    See today's rates

    $5,072/mo

    Est. payment

    Explore your selling options

    Work with a Zillow partner agent

    Leverage their expertise and Zillow's premium Showcase listings to get your home seen by more buyers.

    Get started

    List with your own agent

    Get your home in front of millions of buyers by listing it on Zillow.

    Learn how to do it

    Sell it yourself

    Take full control of how buyers see your home on Zillow by listing For Sale by Owner (FSBO).

    List your home

    What's special

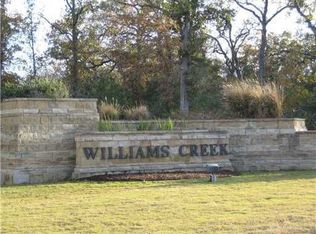
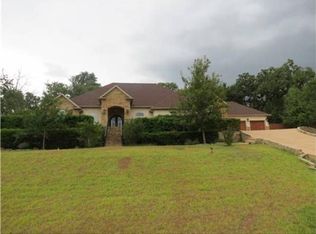
    Williams Creek, Builder's personal home. This 4 bed, 3.5 bath limestone has much to offer. This custom home is Hill Country comfortable with a large entry way that has a vaulted ceiling lined with fir planks. The entry leads into a great room with custom tile, 11' ceilings, limestone fireplace, select alder pine cabinets, and surround sound. The huge windows ensure the space is light drenched and welcoming. The formal dining offers a builtin alder pine hutch and chandelier. The kitchen features granite counter tops with backsplash, alder pine cabinets, and stainless steel appliances. The kitchen leads to an oversized mud room with washer and dryer connections, work sink, and storage. The home abounds with custom wood work and crown molding. The master bedroom suite has engineered laminated flooring, and leads into a master-bath with his and hers vanities, walk in shower, Jacuzzi tub, and walk in closet with built-ins. The home sits on over one acre with extensive landscaping. The front porch has brick pavers and the covered patio has slate. The home has a three car garage and carport. It is a must see with almost 3200 sqft.

    This property is off market, which means it's not currently listed for sale or rent on Zillow. This may be different from what's available on other websites or public sources.

    Facts & features

    Interior

    Bedrooms & bathrooms
    • Bedrooms: 4
    • Bathrooms: 4
    • Full bathrooms: 3
    • 1/2 bathrooms: 1
    Heating
    • Heat pump, Electric, Gas
    Cooling
    • Central
    Appliances
    • Included: Garbage disposal, Microwave
    • Laundry: Connections Only
    Features
    • Smoke Alarm, Blinds/Shades
    • Flooring: Tile, Carpet, Laminate
    • Has fireplace: Yes
    Interior area
    • Total interior livable area: 3,198 sqft

    Property

    Parking
    • Parking features: Carport, Garage - Detached
    Features
    • Exterior features: Stone
    Lot
    • Size: 1.04 Acres
    Details
    • Parcel number: 66005003030170

    Construction

    Type & style
    • Home type: SingleFamily
    Materials
    • Frame
    • Foundation: Crawl/Raised
    • Roof: Composition
    Condition
    • Year built: 2007

    Utilities & green energy

    • Utilities for property: Underground Utilities, Co-op Water, Electric on Site, Aerobic Septic on Site, Garbage, Cable Tv, Telephone on Site, Gas on Site, Butane/Propane on Site

    Community & neighborhood

    Location
    • Region: College Station

    HOA & financial

    HOA
    • Has HOA: Yes
    • HOA fee: $18 monthly

    Other

    Other facts
    • Fence: Wood, Smooth Wire
    • Style: Ranch
    • Kitchen Equip Will Convey: Built-in Icemaker, Microwave Oven, Pantry, Plumbed for Gas in Kitchen, Built-In Oven-Electric, Cook Top, Eating Bar, Garbage Disposal, Self Cleaning, Island, Walk-in Pantry
    • Current Stageof Constr: Complete
    • Dining Rooms: One Area
    • Energy Features: Ceiling Fans, Tankless H20 Heater, High-Efficiency HVAC
    • Fireplace YN: 1
    • Heating: Central Electric, Heat Pump
    • Interior Features: Smoke Alarm, Blinds/Shades
    • Amenities: Sprinkler System, Covered Patio
    • Exterior Construction: Stone, Wood Siding
    • Master Bedroom: Down
    • Fireplace Type: Gas Logs (convey with property), Gas Started
    • Floors: Carpet, Laminate, Tile
    • Room Areas: Kit/Din Combo, Family Room, Formal Dining, Study
    • Foundation: Slab
    • HOA Fee YN: 1
    • Level: Two Story or More
    • Utilities: Underground Utilities, Co-op Water, Electric on Site, Aerobic Septic on Site, Garbage, Cable Tv, Telephone on Site, Gas on Site, Butane/Propane on Site
    • Lot Description: Medium Trees
    • Zone: C11
    • Roof: Composition
    • Cooling: Ceiling Fan, Central Electric
    • Sourceof Heated Area: Builder Plans
    • Terms: Cash, Conventional, Veterans
    • HOA Fee Desc: Management Fees
    • Subdivision Code: Williams Creek
    • Living Areas: 1
    • Kitchen Other: Granite Type
    • Laundry: Connections Only
    • Water Heater: Tankless

    Price history

    DateEventPrice
    3/2/2020Listing removed$549,900$172/sqft
    Source: Longitude Real Estate #20001380 Report a problem
    2/12/2020Pending sale$549,900$172/sqft
    Source: Longitude Real Estate #20001380 Report a problem
    2/4/2020Sold--
    Source: Agent Provided Report a problem
    1/29/2020Listed for sale$549,900$172/sqft
    Source: Longitude Real Estate #20001380 Report a problem

    Public tax history

    YearProperty taxesTax assessment
    2025$5,306 -14.4%$685,450 +10%
    2024$6,197 $623,136 +10%
    2023$6,197 -24.7%$566,487 +10%
    2022$8,232 -0.6%$514,988 +10%
    2021$8,283 $468,171 -4.8%
    2020-- $491,755 -3.1%
    2019$11,531 +6.7%$507,720 +3.9%
    2018$10,809 $488,640 +7.6%
    2017$10,809 +20.7%$454,070 -0.6%
    2016$8,955 $456,790 +10.9%
    2015$8,955 $411,990 +6.6%
    2014$8,955 $386,410 +1.6%
    2013-- $380,260 +1.9%
    2012-- $373,290 -2.1%
    2011-- $381,250 -2.5%
    2010-- $390,860

    Find assessor info on the county website

    Neighborhood: 77845

    Nearby schools

    GreatSchools rating
    Schools provided by the listing agent
    • Elementary: Pebble Creek Elementary
    • Middle: A&M Consolidated Middle School
    • High: A&M Consolidated High School
    • District: College Station

    Source: The MLS. This data may not be complete. We recommend contacting the local school district to confirm school assignments for this home.

    Get pre-qualified for a loan
    At Zillow Home Loans, we can pre-qualify you in as little as 5 minutes with no impact to your credit score.

    An equal housing lender. NMLS #10287.

    Sell for more on Zillow
    Get a Zillow Showcase℠ listing at no additional cost and you could sell for .
    $755,200
    2% more
    +$15,104
    With Zillow Showcase(estimated)
    $770,304