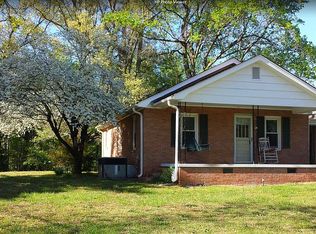
Back on market due to no fault of the seller. The previous contract was under the impression it was gas heat, but it is electric. Welcome to 4742 Jordan Road, a beautifully crafted new construction home tucked away on a spacious homesite in the Blue Ridge area. Surrounded by mature trees and peaceful views, this home offers the privacy of country living without sacrificing convenience. Inside, natural light pours through oversized windows, highlighting the warm finishes and thoughtful design throughout. The heart of the home is the open living area, where a stunning stone fireplace creates a cozy gathering space and flows right into the kitchen and dining area. The kitchen was designed with both beauty and practicality in mind, featuring a large center island, ample cabinetry, and plenty of space for everything from busy weekday mornings to hosting your favorite people. Just beyond the living room, the covered back patio provides the perfect spot to enjoy a quiet cup of coffee or unwind at the end of the day, overlooking the gently sloped backyard. Additionally in the backyard, there is a sewer dump plus a full power hook up for anyone who has a fifth wheel or RV for travel. The primary suite offers a peaceful retreat with a spacious bedroom and a beautifully appointed bathroom complete with dual vanities, a soaking tub, and a walk-in shower. Upstairs, the bonus room and full bath provide flexible space for guests, a playroom, home office, or media room. Additional features like the custom drop zone, built-in storage, and carefully selected finishes add both character and real practicality. With its combination of design, comfort, and a private setting, 4742 Jordan Road is a place you’d be proud to call home. Schedule your showing today and come experience it for yourself.
Sold for $664,000
Zillow last checked:
Listing updated:
Bought with:
NON MLS MEMBER
Non MLS
Source: Greater Greenville AOR,MLS#: 1595391
Price history
| Date | Event | Price |
|---|---|---|
| 8/26/2026 | Sold | $664,000-1.6%$260/sqft |
Source:  Greater Greenville AOR #1595391 Report a problem Greater Greenville AOR #1595391 Report a problem | ||
| 8/10/2026 | Contingent | $674,900$265/sqft |
Source: Greater Greenville AOR #1595391 Report a problem | ||
| 7/29/2026 | Price change | $674,900-3.4%$265/sqft |
Source: Greater Greenville AOR #1595391 Report a problem | ||
| 7/3/2026 | Listed for sale | $699,000$274/sqft |
Source: Greater Greenville AOR #1595391 Report a problem | ||
| 6/25/2026 | Contingent | $699,000$274/sqft |
Source: Greater Greenville AOR #1595391 Report a problem | ||
| 6/19/2026 | Listed for sale | $699,000+437.7%$274/sqft |
Source: Greater Greenville AOR #1595391 Report a problem | ||
| 12/30/2021 | Sold | $130,000-18.7%$51/sqft |
Source: Greater Greenville AOR #1456943 Report a problem | ||
| 12/7/2021 | Pending sale | $159,900$63/sqft |
Source: Greater Greenville AOR #1456943 Report a problem | ||
| 11/23/2021 | Price change | $159,900-5.9%$63/sqft |
Source: Greater Greenville AOR #1456943 Report a problem | ||
| 11/5/2021 | Price change | $169,900-5.6%$67/sqft |
Source: Greater Greenville AOR #1456943 Report a problem | ||
| 10/19/2021 | Listed for sale | $180,000+71.4%$71/sqft |
Source: Greater Greenville AOR #1456943 Report a problem | ||
| 10/6/2005 | Sold | $105,000$41/sqft |
Source: Public Record Report a problem | ||
Get a cash offer in 3 minutes
Find out how much your home could sell for in as little as 3 minutes with a no-obligation cash offer.
Estimated market value
$664,000
