Welcome to this beautiful brick and fiber-cement plank home in Denver’s sought-after Killian Crossing neighborhood. Thoughtfully designed with a split-bedroom plan, this home offers both comfort and functionality for today’s lifestyle. One of the standout features is the generous bonus room, complete with its own full bath, making it perfect for a guest suite, home office, or additional living space. The oversized 3-car garage provides ample parking and storage and is equipped with an EV charger for convenience. From the front, you’ll be greeted by a porch and a charming entry, creating a welcoming first impression. Around back, you’ll find a bright sunroom-style porch and an oversized patio—ideal for entertaining, outdoor dining, or simply enjoying the Carolina evenings. The property sits on a half-acre lot surrounded by community common ground, with friendly neighbors on only one side, offering a rare combination of privacy and community. Inside, the centrally located kitchen serves as the heart of the home. It features an island and breakfast bar, stainless steel appliances, and a large pantry, making it as practical as it is stylish. Adjacent to the kitchen is a roomy dining space with a window seat, providing a cozy spot for casual meals or gatherings. The primary suite is a true retreat, highlighted by its own window seat and a luxurious ensuite bath with a soaking tub, a ceramic and glass shower, and dual vanities. A flex room is located just off the entry and can easily adapt to your needs—whether that’s a formal dining room, private office, or creative space. Secondary bedrooms are generously sized and enhanced with tray and vaulted ceilings, providing character and comfort. Killian Crossing is ideally located between Hwy 16 and Hwy 150, offering quick access to Denver’s shopping and dining options, along with an easy commute to Mooresville, Lincolnton, Hickory, and Charlotte. Combining thoughtful design, modern features, and a prime location, this home has everything you’ve been looking for. Don’t miss the chance to make it yours—schedule a showing today!
Closed
$647,000
4742 Killian Crossing Dr, Denver, NC 28037
3beds
2,619sqft
Single Family Residence
Built in 2015
0.6 Acres Lot
$643,500 Zestimate®
$247/sqft
$2,833 Estimated rent
Home value
$643,500
$586,000 - $708,000
$2,833/mo
Zestimate® history
Owner options
List your home for rent
$2,833/mo
Rent Zestimate®
Find your next renter with Zillow Rental Manager. Plus, with online applications, you can quickly screen prospective tenants – for free.
$2,833/mo
Rent Zestimate®
Refinance and save
$4,180/mo
Est. payment
Refinancing to a lower rate could help reduce your monthly payments and save thousands over the life of the loan.
$4,180/mo
Est. payment
Explore your selling options
Work with a Zillow partner agent
Leverage their expertise and Zillow's premium Showcase listings to get your home seen by more buyers.
Get startedList with your own agent
Get your home in front of millions of buyers by listing it on Zillow.
Learn how to do itSell it yourself
Take full control of how buyers see your home on Zillow by listing For Sale by Owner (FSBO).
List your homeWhat's special
Zillow last checked:
Listing updated:
Listed by:
Grant Mosteller grantmosteller@gmail.com,
Marc 1 Realty,
Nancy Mosteller,
Marc 1 Realty
Bought with:
Megan Dills
Marc 1 Realty
Source: Canopy MLS as distributed by MLS GRID,MLS#: 4295964
Facts & features
Interior
Bedrooms & bathrooms
- Bedrooms: 3
- Bathrooms: 3
- Full bathrooms: 3
- Main level bedrooms: 3
Primary bedroom
- Level: Main
Bedroom s
- Level: Main
Bedroom s
- Level: Main
Bathroom full
- Level: Main
Bathroom full
- Level: Main
Bathroom full
- Level: Upper
Bonus room
- Level: Upper
Den
- Level: Main
Dining room
- Level: Main
Kitchen
- Level: Main
Laundry
- Level: Main
Office
- Level: Main
Heating
- Heat Pump
Cooling
- Ceiling Fan(s), Central Air, Heat Pump
Appliances
- Included: Dishwasher, Electric Range, Microwave, Refrigerator
- Laundry: Mud Room
Features
- Breakfast Bar, Open Floorplan, Pantry, Walk-In Closet(s)
- Flooring: Carpet, Tile, Wood
- Has basement: No
Interior area
- Total structure area: 2,619
- Total interior livable area: 2,619 sqft
- Finished area above ground: 2,619
- Finished area below ground: 0
Property
Parking
- Total spaces: 3
- Parking features: Electric Vehicle Charging Station(s), Attached Garage, Garage Door Opener, Garage Faces Side, Garage on Main Level
- Attached garage spaces: 3
Features
- Levels: 1 Story/F.R.O.G.
- Patio & porch: Covered, Enclosed, Front Porch, Patio, Rear Porch, Screened
Lot
- Size: 0.6 Acres
- Dimensions: 92F x 225LS x 151R x 210LS
- Features: Cleared, Level
Details
- Parcel number: 88667
- Zoning: RD-I
- Special conditions: Standard
Construction
Type & style
- Home type: SingleFamily
- Architectural style: Traditional
- Property subtype: Single Family Residence
Materials
- Brick Partial, Fiber Cement
- Foundation: Crawl Space
Condition
- New construction: No
- Year built: 2015
Utilities & green energy
- Sewer: Septic Installed
- Water: County Water
- Utilities for property: Cable Available, Cable Connected, Electricity Connected, Underground Power Lines, Underground Utilities
Community & HOA
Community
- Subdivision: Killian Crossing
HOA
- Has HOA: Yes
- HOA fee: $386 semi-annually
- HOA name: CSI Community Management
- HOA phone: 704-892-1660
Location
- Region: Denver
Financial & listing details
- Price per square foot: $247/sqft
- Tax assessed value: $536,499
- Annual tax amount: $3,386
- Date on market: 8/27/2025
- Cumulative days on market: 143 days
- Listing terms: Cash,Conventional,FHA,VA Loan
- Electric utility on property: Yes
- Road surface type: Concrete, Paved
Price history
| Date | Event | Price |
|---|---|---|
| 2/18/2026 | Sold | $647,000-2%$247/sqft |
Source:  Canopy MLS as distributed by MLS GRID #4295964 Report a problem Canopy MLS as distributed by MLS GRID #4295964 Report a problem | ||
| 11/13/2025 | Price change | $659,900-0.8%$252/sqft |
Source: Canopy MLS as distributed by MLS GRID #4295964 Report a problem | ||
| 10/22/2025 | Price change | $664,900-0.7%$254/sqft |
Source: Canopy MLS as distributed by MLS GRID #4295964 Report a problem | ||
| 8/27/2025 | Listed for sale | $669,900+111%$256/sqft |
Source: Canopy MLS as distributed by MLS GRID #4295964 Report a problem | ||
| 10/7/2015 | Sold | $317,500$121/sqft |
Source: Public Record Report a problem | ||
Public tax history
| Year | Property taxes | Tax assessment |
|---|---|---|
| 2025 | $3,386 +0.9% | $536,499 |
| 2024 | $3,355 | $536,499 |
| 2023 | $3,355 +28.9% | $536,499 +59.8% |
| 2022 | $2,602 +0.9% | $335,685 |
| 2021 | $2,579 +3.3% | $335,685 |
| 2020 | $2,496 -1.8% | $335,685 |
| 2019 | $2,541 +19.6% | $335,685 +24% |
| 2018 | $2,125 -0.2% | $270,783 |
| 2017 | $2,131 +5.5% | $270,783 |
| 2016 | $2,019 +1138% | $270,783 |
| 2015 | $163 | -- |
Find assessor info on the county website
Neighborhood: 28037
Nearby homes
- $686,1004 bd3 ba3.2k sqft4732 Killian Crossing Dr, Denver, NC 28037Off Market

- $693,1004 bd3 ba3.1k sqft4732 Killian Crossing Dr #44, Denver, NC 28037Off Market
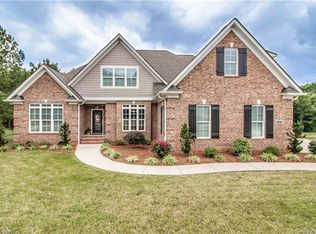
- $977,9004 bd3 ba4k sqft4767 Killian Crossing Dr, Denver, NC 28037Off Market
- $715,6004 bd3 ba2.8k sqft4711 Killian Crossing Dr, Denver, NC 28037Off Market
- $681,5003 bd2 ba2.7k sqft4725 Killian Crossing Dr, Denver, NC 28037Off Market
- $833,3005 bd3 ba3.2k sqft4879 Killian Crossing Dr, Denver, NC 28037Off Market
- $750,0003 bd4 ba2.9k sqft7136 Gildhall Ct, Denver, NC 28037Sold
- $802,0004 bd3 ba3.6k sqft4869 Killian Crossing Dr, Denver, NC 28037Off Market
Nearby schools
GreatSchools rating
- 9/10Rock Springs ElementaryGrades: PK-5Distance: 1.5 mi
- 6/10North Lincoln MiddleGrades: 6-8Distance: 5.3 mi
- 6/10North Lincoln High SchoolGrades: 9-12Distance: 4.6 mi
Schools provided by the listing agent
- Middle: North Lincoln
- High: North Lincoln
Source: Canopy MLS as distributed by MLS GRID. This data may not be complete. We recommend contacting the local school district to confirm school assignments for this home.
Get a cash offer in 3 minutes
Find out how much your home could sell for in as little as 3 minutes with a no-obligation cash offer.
Estimated market value
$643,500
Get a cash offer in 3 minutes
Find out how much your home could sell for in as little as 3 minutes with a no-obligation cash offer.
Estimated market value
$643,500
- North Carolina
- Lincoln County
- Denver
- 28037
- 4742 Killian Crossing Dr
Nearby cities
Nearby zip codes
Other Denver Topics
