4742 Larchwood is a beautiful 3-bedroom home on a gorgeous tree lined block in University City offering 1,500+ square feet of well appointed living space and 2 car parking (garage and driveway in back). Enter into the bright and sunny 4 season Sitting Room that leads to a large open Living Room w/brick Fireplace and gorgeous original wood mantle. Dining Room is well appointed with stylish wall sconces, chandelier and mirrored panel doors. Charm and attention to detail abounds with original warm oak hardwood floors throughout, well placed arched openings, crown moldings and fantastic original millwork. Kitchen is just beyond the dining room with a stainless-steel appliance package, butcher block counter tops and all wood white cottage style cabinets, set against a black and white checkered tile floor. Access the large rear Deck that sits over the 2 Car Parking in the rear of the home. Classically styled wide, straight stairs take you to the 2nd floor- Primary Suite is in the front with ample closet spaces (3) along w/2 additional Bedrooms and a full tile Bathroom featuring pedestal sink, large linen closet and skylight. The lower level is big, clean and dry offering laundry and lots of storage as well as access from the exterior door to the driveway parking. This space could easily be finished to add even more living space and has plumbing for a bathroom. Truly one of the nicest blocks in University City. Walkable to Penn and Drexel's campuses, Center City and local neighborhood shopping, restaurants, and cafes. Seller has multiple offers and has requested an OFFER DEADLINE OF MONDAY April 15th, with a sellers acceptance of April 16th.
Sold for $502,000
$502,000
4742 Larchwood Ave, Philadelphia, PA 19143
3beds
1,568sqft
Townhouse
Built in 1925
1,535 Square Feet Lot
$510,600 Zestimate®
$320/sqft
$2,043 Estimated rent
Home value
$510,600
$485,000 - $536,000
$2,043/mo
Zestimate® history
Owner options
List your home for rent
$2,043/mo
Rent Zestimate®
Find your next renter with Zillow Rental Manager. Plus, with online applications, you can quickly screen prospective tenants – for free.
$2,043/mo
Rent Zestimate®
Refinance and save
$3,116/mo
Est. payment
Refinancing to a lower rate could help reduce your monthly payments and save thousands over the life of the loan.
$3,116/mo
Est. payment
Explore your selling options
Work with a Zillow partner agent
Leverage their expertise and Zillow's premium Showcase listings to get your home seen by more buyers.
Get startedList with your own agent
Get your home in front of millions of buyers by listing it on Zillow.
Learn how to do itSell it yourself
Take full control of how buyers see your home on Zillow by listing For Sale by Owner (FSBO).
List your homeWhat's special
Brick fireplaceUniversity cityLarge rear deckGorgeous tree lined blockCenter cityPrimary suiteDriveway in back
Zillow last checked:
Listing updated:
Listed by:
Michele Cooley 267-688-0488,
BHHS Fox & Roach-Center City Walnut,
Co-Listing Agent: Joseph V Carter Iii 215-264-4852,
BHHS Fox & Roach-Center City Walnut
Bought with:
Michael Prince, RS332035
SERHANT PENNSYLVANIA LLC
Source: Bright MLS,MLS#: PAPH2332672
Facts & features
Interior
Bedrooms & bathrooms
- Bedrooms: 3
- Bathrooms: 1
- Full bathrooms: 1
Basement
- Area: 0
Heating
- Radiator, Natural Gas
Cooling
- None
Appliances
- Included: Gas Water Heater
- Laundry: Has Laundry, In Basement
Features
- Ceiling Fan(s), Crown Molding, Bathroom - Tub Shower
- Flooring: Hardwood, Wood
- Basement: Full,Exterior Entry,Interior Entry
- Number of fireplaces: 1
- Fireplace features: Brick, Corner, Gas/Propane, Mantel(s)
Interior area
- Total structure area: 1,568
- Total interior livable area: 1,568 sqft
- Finished area above ground: 1,568
- Finished area below ground: 0
Property
Parking
- Total spaces: 2
- Parking features: Garage Faces Rear, Attached, Driveway
- Attached garage spaces: 1
- Uncovered spaces: 1
Accessibility
- Accessibility features: None
Features
- Levels: Two
- Stories: 2
- Pool features: None
Lot
- Size: 1,535 Square Feet
- Dimensions: 16.00 x 95.00
Details
- Additional structures: Above Grade, Below Grade
- Parcel number: 461055600
- Zoning: RSA5
- Zoning description: Residential
- Special conditions: Standard
Construction
Type & style
- Home type: Townhouse
- Architectural style: Traditional
- Property subtype: Townhouse
Materials
- Masonry
- Foundation: Block, Brick/Mortar
Condition
- New construction: No
- Year built: 1925
Utilities & green energy
- Sewer: Public Sewer
- Water: Public
Community & HOA
Community
- Subdivision: University City
HOA
- Has HOA: No
Location
- Region: Philadelphia
- Municipality: PHILADELPHIA
Financial & listing details
- Price per square foot: $320/sqft
- Tax assessed value: $419,600
- Annual tax amount: $5,873
- Date on market: 4/13/2024
- Listing agreement: Exclusive Right To Sell
- Listing terms: Conventional,Cash,FHA
- Ownership: Fee Simple
Price history
| Date | Event | Price |
|---|---|---|
| 5/28/2024 | Sold | $502,000+11.6%$320/sqft |
Source:  Bright MLS #PAPH2332672 Report a problem Bright MLS #PAPH2332672 Report a problem | ||
| 4/17/2024 | Pending sale | $449,900$287/sqft |
Source: Bright MLS #PAPH2332672 Report a problem | ||
| 4/13/2024 | Listed for sale | $449,900+86.3%$287/sqft |
Source: Bright MLS #PAPH2332672 Report a problem | ||
| 7/10/2021 | Listing removed | -- |
Source: Zillow Rental Network Premium Report a problem | ||
| 6/22/2021 | Listed for rent | $2,350$1/sqft |
Source: Zillow Rental Network Premium #PAPH2001634 Report a problem | ||
| 12/8/2011 | Sold | $241,500-8.9%$154/sqft |
Source: Public Record Report a problem | ||
| 5/18/2011 | Listing removed | $265,000$169/sqft |
Source: Prudential Fox and Roach #5858902 Report a problem | ||
| 3/26/2011 | Listed for sale | $265,000+21.8%$169/sqft |
Source: Prudential Fox and Roach #5858902 Report a problem | ||
| 5/23/2003 | Sold | $217,500+141.7%$139/sqft |
Source: Public Record Report a problem | ||
| 9/29/2000 | Sold | $90,000$57/sqft |
Source: Public Record Report a problem | ||
Public tax history
| Year | Property taxes | Tax assessment |
|---|---|---|
| 2025 | $6,438 +9.6% | $459,900 +9.6% |
| 2024 | $5,874 | $419,600 |
| 2023 | $5,874 +37.7% | $419,600 |
| 2022 | $4,267 | -- |
| 2021 | $4,267 +3.9% | -- |
| 2018 | $4,107 +15.8% | -- |
| 2017 | $3,547 +28.8% | -- |
| 2016 | $2,755 | -- |
| 2015 | $2,755 | -- |
| 2014 | $2,755 -17.3% | $278,600 +1129.7% |
| 2012 | $3,331 | $22,656 |
| 2011 | -- | $22,656 |
| 2010 | -- | $22,656 |
| 2009 | -- | $22,656 |
| 2008 | -- | $22,656 |
| 2007 | -- | $22,656 +7.4% |
| 2006 | -- | $21,088 |
| 2005 | -- | $21,088 |
| 2004 | -- | $21,088 +10% |
| 2003 | -- | $19,168 |
| 2002 | -- | $19,168 |
| 2000 | -- | $19,168 -4.9% |
| 1999 | -- | $20,160 |
Find assessor info on the county website
Neighborhood: Cedar Park
Nearby homes
- $567,2004 bd2 ba2.1k sqft4744 Larchwood Ave, Philadelphia, PA 19143Off Market
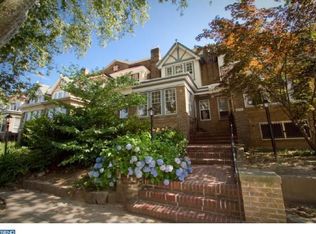
- $363,5003 bd1 ba1.5k sqft4740 Larchwood Ave, Philadelphia, PA 19143Off Market
- $359,6003 bd1 ba1.5k sqft4738 Larchwood Ave, Philadelphia, PA 19143Off Market
- $438,8004 bd1 ba1.7k sqft4746 Larchwood Ave, Philadelphia, PA 19143Off Market
- $379,1003 bd1 ba1.5k sqft4736 Larchwood Ave, Philadelphia, PA 19143Off Market
- $363,5003 bd1 ba1.5k sqft4734 Larchwood Ave, Philadelphia, PA 19143Off Market
- $363,5003 bd1 ba1.5k sqft4732 Larchwood Ave, Philadelphia, PA 19143Off Market
- $420,0003 bd1 ba1.5k sqft4730 Larchwood Ave, Philadelphia, PA 19143Sold
Nearby schools
GreatSchools rating
- 5/10Lea Henry C SchoolGrades: PK-8Distance: 0.2 mi
- 3/10West Philadelphia High SchoolGrades: 9-12Distance: 0.6 mi
Schools provided by the listing agent
- District: The School District Of Philadelphia
Source: Bright MLS. This data may not be complete. We recommend contacting the local school district to confirm school assignments for this home.
Get a cash offer in 3 minutes
Find out how much your home could sell for in as little as 3 minutes with a no-obligation cash offer.
Estimated market value
$510,600
Get a cash offer in 3 minutes
Find out how much your home could sell for in as little as 3 minutes with a no-obligation cash offer.
Estimated market value
$510,600
- Pennsylvania
- Philadelphia County
- Philadelphia
- 19143
- Cedar Park
- 4742 Larchwood Ave
Nearby cities
Nearby neighborhoods
Nearby zip codes
Other Philadelphia Topics
