From the moment you arrive, the fresh updated siding and new garage door give a polished first impression that carries through every room. This home has been meticulously improved throughout -- truly move-in ready with all the big-ticket items already done for you.
The updated kitchen shines with solid Corian countertops, generous workspace, and a large pantry -- perfect for the home chef who values both style and function. The spacious family room is a true showstopper, bathed in natural light from windows on three sides, creating a warm and inviting atmosphere year-round. Updated flooring and fresh interior paint flow seamlessly throughout the home, giving every space a clean, modern feel.
Three comfortable bedrooms and three full bathrooms are spread across the split levels, offering privacy and flexibility for any lifestyle. Cozy up on cool evenings by the fireplace, or head downstairs to the incredible finished basement -- 480 sq ft of prime man cave space ready for a home theater, game room, bar, or ultimate entertainment retreat.
The list of updates speaks for itself: new roof, new garage door, updated siding, updated windows, updated water heater, new Corian kitchen countertops, fresh interior paint, and updated flooring -- nothing left to do but move in and enjoy. The oversized attached garage and private patio round out this exceptional package.
All of this in the West Des Moines School District, minutes from Jordan Creek Town Center, top-rated dining and retail, Valley Junction, and with easy access to I-35 and I-80. Homes like this don't last -- schedule your private showing today!
Sold for $364,000
Zestimate®
$364,000
4742 Meadow Valley Dr, West Des Moines, IA 50265
3beds
2,040sqft
Single Family Residence, Residential
Built in 1993
6,534 Square Feet Lot
$364,000 Zestimate®
$178/sqft
$2,093 Estimated rent
Home value
$364,000
$346,000 - $382,000
$2,093/mo
Zestimate® history
Owner options
List your home for rent
$2,093/mo
Rent Zestimate®
Find your next renter with Zillow Rental Manager. Plus, with online applications, you can quickly screen prospective tenants – for free.
$2,093/mo
Rent Zestimate®
Refinance and save
$2,460/mo
Est. payment
Refinancing to a lower rate could help reduce your monthly payments and save thousands over the life of the loan.
$2,460/mo
Est. payment
Explore your selling options
Work with a Zillow partner agent
Leverage their expertise and Zillow's premium Showcase listings to get your home seen by more buyers.
Get startedList with your own agent
Get your home in front of millions of buyers by listing it on Zillow.
Learn how to do itSell it yourself
Take full control of how buyers see your home on Zillow by listing For Sale by Owner (FSBO).
List your homeWhat's special
Generous workspaceUpdated flooringFresh updated sidingUpdated kitchenSolid corian countertopsFresh interior paintPrivate patio
Zillow last checked:
Listing updated:
Listed by:
Lora Ahrens Olerich 515-432-8872,
Heartland Realty,
Cassidy Frank 515-432-8872,
Heartland Realty
Bought with:
NON- MEMBER
CENTRAL IOWA BOARD OF REALTORS
Source: CIBR,MLS#: 69509
Facts & features
Interior
Bedrooms & bathrooms
- Bedrooms: 3
- Bathrooms: 3
- Full bathrooms: 3
Primary bedroom
- Level: Upper
Bedroom 2
- Level: Upper
Bedroom 3
- Level: Basement
Primary bathroom
- Level: Upper
Full bathroom
- Level: Upper
Full bathroom
- Level: Basement
Family room
- Level: Main
Great room
- Level: Basement
Kitchen
- Level: Main
Living room
- Level: Main
Rec room
- Level: Basement
Heating
- Forced Air, Natural Gas
Cooling
- Central Air
Appliances
- Included: Dishwasher, Dryer, Microwave, Range, Refrigerator, Washer
Features
- Ceiling Fan(s)
- Flooring: Vinyl, Carpet
- Basement: Daylight
- Has fireplace: Yes
Interior area
- Total structure area: 2,040
- Total interior livable area: 2,040 sqft
- Finished area above ground: 1,340
- Finished area below ground: 1,496
Property
Parking
- Parking features: Garage
- Has garage: Yes
Features
- Patio & porch: Patio
- Fencing: Fenced
Lot
- Size: 6,534 Square Feet
- Dimensions: 53 x 125
Details
- Parcel number: 320/04116598115
- Zoning: Res
- Special conditions: Standard
Construction
Type & style
- Home type: SingleFamily
- Property subtype: Single Family Residence, Residential
Materials
- Fiber Cement Board
- Foundation: Concrete Perimeter, Tile
Condition
- Year built: 1993
Utilities & green energy
- Sewer: Public Sewer
Community & HOA
HOA
- Has HOA: No
Location
- Region: West Des Moines
Financial & listing details
- Price per square foot: $178/sqft
- Tax assessed value: $359,400
- Annual tax amount: $5,358
- Date on market: 3/1/2026
- Road surface type: Hard Surface
Price history
| Date | Event | Price |
|---|---|---|
| 5/28/2026 | Sold | $364,000-0.2%$178/sqft |
Source:  CIBR #69509 Report a problem CIBR #69509 Report a problem | ||
| 4/25/2026 | Pending sale | $364,900$179/sqft |
Source:  DMMLS #735336 Report a problem DMMLS #735336 Report a problem | ||
| 4/8/2026 | Price change | $364,900-2.7%$179/sqft |
Source: CIBR #69509 Report a problem | ||
| 3/30/2026 | Price change | $375,000-3.8%$184/sqft |
Source: DMMLS #735336 Report a problem | ||
| 3/20/2026 | Price change | $390,000-1.9%$191/sqft |
Source: DMMLS #735336 Report a problem | ||
| 3/1/2026 | Listed for sale | $397,500+206.9%$195/sqft |
Source: CIBR #69509 Report a problem | ||
| 12/29/1997 | Sold | $129,500$63/sqft |
Source: Public Record Report a problem | ||
| 9/26/1997 | Sold | $129,500$63/sqft |
Source: Public Record Report a problem | ||
Public tax history
| Year | Property taxes | Tax assessment |
|---|---|---|
| 2025 | $5,358 +2.1% | $359,400 +8.5% |
| 2024 | $5,248 +2.8% | $331,100 |
| 2023 | $5,106 +1.2% | $331,100 +25.2% |
| 2022 | $5,046 +1.5% | $264,400 |
| 2021 | $4,970 +1.6% | $264,400 +6.7% |
| 2020 | $4,894 +6% | $247,800 |
| 2019 | $4,618 -0.2% | $247,800 +9.9% |
| 2018 | $4,628 | $225,400 |
| 2017 | $4,628 +9.9% | $225,400 +10.7% |
| 2016 | $4,212 | $203,700 |
| 2015 | $4,212 +12.7% | $203,700 +10.5% |
| 2014 | $3,738 | $184,300 |
| 2013 | -- | $184,300 -1.1% |
| 2012 | -- | $186,300 |
| 2011 | -- | $186,300 -5.8% |
| 2010 | -- | $197,800 |
| 2009 | -- | $197,800 +5% |
| 2008 | -- | $188,300 |
| 2007 | -- | $188,300 +4.4% |
| 2006 | -- | $180,300 |
| 2005 | -- | $180,300 +6.2% |
| 2003 | -- | $169,710 +14% |
| 2002 | -- | $148,810 |
| 2001 | -- | $148,810 |
Find assessor info on the county website
Neighborhood: 50265
Nearby homes
- $309,6003 bd3 ba1.4k sqft4756 Meadow Valley Dr, West Des Moines, IA 50265Off Market
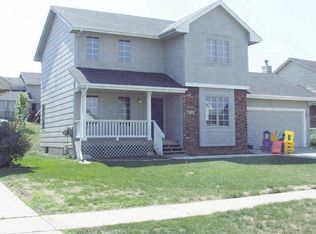
- $330,1003 bd3 ba1.6k sqft4728 Meadow Valley Dr, West Des Moines, IA 50265Off Market
- $324,6003 bd2 ba1.5k sqft4714 Meadow Valley Dr, West Des Moines, IA 50265Off Market
- $310,0003 bd3 ba1.4k sqft4770 Meadow Valley Dr, West Des Moines, IA 50265Sold
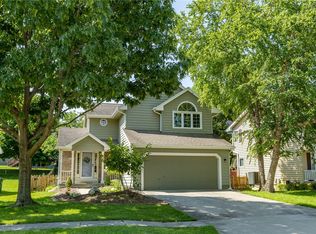
- $365,0003 bd3 ba1k sqft4759 Coachlight Dr, West Des Moines, IA 50265Sold
- $349,7003 bd3 ba1.7k sqft4777 Coachlight Dr, West Des Moines, IA 50265Off Market
- $348,0003 bd3 ba1.6k sqft4741 Coachlight Dr, West Des Moines, IA 50265Off Market
- $320,4004 bd3 ba1k sqft4700 Meadow Valley Dr, West Des Moines, IA 50265Off Market
Nearby schools
GreatSchools rating
- 7/10Jordan Creek Elementary SchoolGrades: PK-6Distance: 0.7 mi
- 6/10Valley SouthwoodsGrades: 9Distance: 0.7 mi
- 4/10Valley High SchoolGrades: 10-12Distance: 1.6 mi


Get pre-qualified for a loan
At Zillow Home Loans, we can pre-qualify you in as little as 5 minutes with no impact to your credit score.An equal housing lender. NMLS #10287.
Sell for more on Zillow
Get a Zillow Showcase℠ listing at no additional cost and you could sell for .
$364,000
2% more
+$7,280
With Zillow Showcase(estimated)
$371,280
- Iowa
- Polk County
- West Des Moines
- 50265
- 4742 Meadow Valley Dr
Nearby cities
Nearby zip codes
Other West Des Moines Topics
