Skip main navigation
Off market
  • Price Unknown

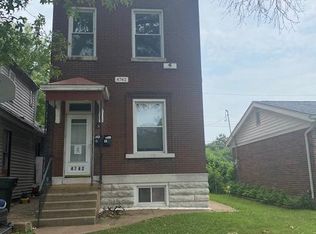
    4742 Minnesota Avenue # Fl 1ST, Saint Louis, MO 63111

    1beds
    650sqft
    Apartment
    Built in 1904
    -- sqft lot
    $-- Zestimate®
    $--/sqft
    $733 Estimated rent

    Home value

    Not available

    Estimated sales range

    Not available

    $733/mo

    Zestimate® history
    Loading
    Loading...

    Owner options

    List your home for rent

    $733/mo

    Rent Zestimate®

    Find your next renter with Zillow Rental Manager. Plus, with online applications, you can quickly screen prospective tenants – for free.

    Learn more

    $733/mo

    Rent Zestimate®

    Refinance and save

    Refinancing to a lower rate could help reduce your monthly payments and save thousands over the life of the loan.

    See today's rates

    Explore your selling options

    Work with a Zillow partner agent

    Leverage their expertise and Zillow's premium Showcase listings to get your home seen by more buyers.

    Get started

    List with your own agent

    Get your home in front of millions of buyers by listing it on Zillow.

    Learn how to do it

    Sell it yourself

    Take full control of how buyers see your home on Zillow by listing For Sale by Owner (FSBO).

    List your home

    What's special

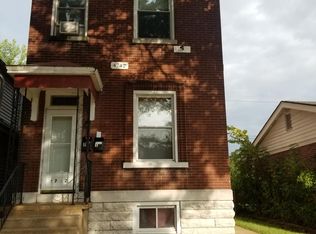
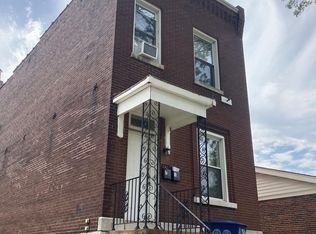
    One Bedroom 1st Floor Apartment, Approx 650 sf, well maintained and newly updated. Floor plan: Shotgun Style, with beautiful Hardwood Floors in Bedroom and Living room. You enter this apartment directly into the 14'x11' Living Room. The Bedroom, 14'x14', features two beautiful accent walls: one exposed brick, and one diagonal cut cedar tongue-and-groove , with a ceiling fan. The Kitchen, 12'X9', has beautiful tile floor, with new Electric Stove and Refrigerator INCLUDED. Plenty of cupboard space, and double sink. A 8'x8'4" Dining Area is attached to the Kitchen, also with tile flooring and ceiling fan. The Bathroom has tile flooring, a shower only, and linen closet for extra storage. A large 14'x7' deck in the back. There is no grass area in back yard. Basement: Washer/Dryer hookup and shared storage space. Access to basement is from the kitchen. Air Conditioning: Portable a/c unit. / Parking: Street. NEW double pane vinyl windows all with new Mini-blinds Rent INCLUDES Water, Sewer, Trash and Lawn Care. Owner pays for Trash, Sewer, Water & Lawn Care. Resident responsible for Gas and Electric. Application Fee: $50.00 per person

    This property is not currently displayed as for sale or rent on Zillow. This may be different from what's on other websites or public sources.
    Facts & features

    Interior

    Bedrooms & bathrooms
    • Bedrooms: 1
    • Bathrooms: 1
    • Full bathrooms: 1
    Heating
    • Forced air, Gas
    Cooling
    • Other
    Appliances
    • Included: Range / Oven, Refrigerator
    Features
    • Flooring: Tile, Hardwood
    • Basement: Unfinished
    Interior area
    • Total interior livable area: 650 sqft

    Property

    Parking
    • Parking features: On-street
    Features
    • Exterior features: Brick

    Construction

    Type & style
    • Home type: Apartment
    Condition
    • Year built: 1904

    Community & HOA

    Location
    • Region: Saint Louis

    Price history

    Price history is unavailable.

    Public tax history

    Tax history is unavailable.

    Neighborhood: Mount Pleasant

    Nearby schools

    GreatSchools rating