$10,000 SELLER CONCESSION & AN ASSUMABLE FHA LOAN AT 2.375% FOR QUALIFIED BUYERS (approx. $376k balance & $2600/mo.)!
This 4-bedroom, 3-bathroom, 2-car garage split-level home is tucked into the desirable Meadows community. Step inside to an airy, open layout with vaulted ceilings and sun-filled spaces. The formal living room’s large windows and fireside oak flooring create a warm welcome, while the dining room and kitchen—featuring blue cabinetry, stainless steel appliances, granite counters, and a generous pantry—make the perfect entertaining hub.
The lower main level offers a cozy family room, laundry closet, and powder bath, while the second-floor hosts two secondary bedrooms and a full bath alongside the primary suite with a Hollywood-style bathroom and walk-in closet. Each bedroom features vaulted ceilings and charming decorative ledges. The finished, recently remodeled basement includes a fourth bedroom with its own walk-in closet.
This eco-friendly home is equipped with an active radon system, solar panels, and an EV charger—a combination that blends health, sustainability, and cost savings. Outside, the fully fenced backyard features a flagstone patio, garden, and fruit trees, offering a private retreat for relaxation or gatherings.
With major updates including a newer A/C (2023), roof and furnace (both 2020), new gutters & exterior paint, just to name a few, this home offers some serious peace of mind and substantial savings for future homeowners. Enjoy the prime location with easy access to I-25 and US-85, plus shopping, dining, and entertainment just minutes away. Top-rated Douglas County schools are within walking distance, and the community itself boasts parks, trails, a pool, and more.
Energy savings, lifestyle amenities, and a low-rate assumable loan—this home has it all!
*Smoke-free residence*
Sold for $540,000
$540,000
4742 N Blazingstar Trail, Castle Rock, CO 80109
4beds
2,102sqft
Single Family Residence
Built in 1991
6,970 Square Feet Lot
$540,900 Zestimate®
$257/sqft
$3,016 Estimated rent
Home value
$540,900
$514,000 - $568,000
$3,016/mo
Zestimate® history
Owner options
List your home for rent
$3,016/mo
Rent Zestimate®
Find your next renter with Zillow Rental Manager. Plus, with online applications, you can quickly screen prospective tenants – for free.
$3,016/mo
Rent Zestimate®
Refinance and save
$3,476/mo
Est. payment
Refinancing to a lower rate could help reduce your monthly payments and save thousands over the life of the loan.
$3,476/mo
Est. payment
Explore your selling options
Work with a Zillow partner agent
Leverage their expertise and Zillow's premium Showcase listings to get your home seen by more buyers.
Get startedList with your own agent
Get your home in front of millions of buyers by listing it on Zillow.
Learn how to do itSell it yourself
Take full control of how buyers see your home on Zillow by listing For Sale by Owner (FSBO).
List your homeWhat's special
Fully fenced backyardFruit treesFlagstone patioFinished recently remodeled basementCozy family roomPrimary suiteDining room
Zillow last checked:
Listing updated:
Listed by:
Jessica Watkins 904-699-5537 jessica.watkins@kw.com,
Keller Williams Real Estate LLC
Bought with:
Jonathan Yun, 100083471
MB The Real Estate Firm
Source: REcolorado as distributed by MLS GRID,MLS#: 9442531
Facts & features
Interior
Bedrooms & bathrooms
- Bedrooms: 4
- Bathrooms: 3
- Full bathrooms: 2
- 1/2 bathrooms: 1
Bedroom
- Level: Upper
- Area: 130 Square Feet
- Dimensions: 13 x 10
Bedroom
- Level: Upper
- Area: 117 Square Feet
- Dimensions: 9 x 13
Bedroom
- Level: Upper
- Area: 170 Square Feet
- Dimensions: 10 x 17
Bedroom
- Level: Basement
- Area: 360 Square Feet
- Dimensions: 15 x 24
Bathroom
- Level: Lower
- Area: 24 Square Feet
- Dimensions: 4 x 6
Bathroom
- Level: Upper
- Area: 45 Square Feet
- Dimensions: 5 x 9
Bathroom
- Level: Upper
- Area: 50 Square Feet
- Dimensions: 5 x 10
Dining room
- Level: Main
- Area: 210 Square Feet
- Dimensions: 14 x 15
Family room
- Level: Lower
- Area: 240 Square Feet
- Dimensions: 16 x 15
Kitchen
- Level: Main
- Area: 130 Square Feet
- Dimensions: 10 x 13
Living room
- Level: Main
- Area: 196 Square Feet
- Dimensions: 14 x 14
Heating
- Forced Air
Cooling
- Central Air
Appliances
- Included: Dishwasher, Disposal, Dryer, Gas Water Heater, Microwave, Range, Refrigerator, Washer
- Laundry: Laundry Closet
Features
- Built-in Features, Ceiling Fan(s), Granite Counters, Pantry, Primary Suite, Radon Mitigation System, Smart Thermostat, Smoke Free, Vaulted Ceiling(s), Walk-In Closet(s)
- Flooring: Carpet, Laminate, Tile
- Windows: Double Pane Windows, Window Coverings, Window Treatments
- Basement: Finished,Interior Entry,Partial
Interior area
- Total structure area: 2,102
- Total interior livable area: 2,102 sqft
- Finished area above ground: 1,606
- Finished area below ground: 471
Property
Parking
- Total spaces: 2
- Parking features: Concrete, Electric Vehicle Charging Station(s)
- Attached garage spaces: 2
Features
- Levels: Multi/Split
- Patio & porch: Patio
- Exterior features: Garden, Private Yard, Rain Gutters
- Fencing: Full
Lot
- Size: 6,970 Square Feet
- Features: Landscaped, Many Trees, Master Planned, Sprinklers In Front, Sprinklers In Rear
- Residential vegetation: Mixed
Details
- Parcel number: R0344502
- Special conditions: Standard
Construction
Type & style
- Home type: SingleFamily
- Property subtype: Single Family Residence
Materials
- Brick, Wood Siding
Condition
- Year built: 1991
Utilities & green energy
- Sewer: Public Sewer
- Water: Public
- Utilities for property: Cable Available, Electricity Connected, Internet Access (Wired), Natural Gas Connected, Phone Available
Green energy
- Energy efficient items: Appliances, Thermostat
Community & HOA
Community
- Security: Carbon Monoxide Detector(s), Smoke Detector(s), Video Doorbell
- Subdivision: The Meadows
HOA
- Has HOA: Yes
- Amenities included: Clubhouse, Park, Playground, Pool, Trail(s)
- Services included: Recycling, Trash
- HOA fee: $242 semi-annually
- HOA name: The Meadows at Historic Castle Rock
- HOA phone: 303-814-2358
Location
- Region: Castle Rock
Financial & listing details
- Price per square foot: $257/sqft
- Tax assessed value: $524,364
- Annual tax amount: $3,600
- Date on market: 8/14/2025
- Listing terms: 1031 Exchange,Cash,Conventional,FHA,VA Loan
- Exclusions: Any Personal Property And Wall Hangings In The Home Or On The Back Patio. The Refrigerator And Deep Freezer In The Garage.
- Ownership: Individual
- Electric utility on property: Yes
- Road surface type: Paved
Price history
| Date | Event | Price |
|---|---|---|
| 11/5/2025 | Sold | $540,000-1.8%$257/sqft |
Source:  REcolorado as distributed by MLS GRID #9442531 Report a problem REcolorado as distributed by MLS GRID #9442531 Report a problem | ||
| 11/5/2025 | Pending sale | $550,000$262/sqft |
Source: REcolorado as distributed by MLS GRID #9442531 Report a problem | ||
| 11/4/2025 | Listed for sale | $550,000$262/sqft |
Source: REcolorado as distributed by MLS GRID #9442531 Report a problem | ||
| 9/18/2025 | Pending sale | $550,000$262/sqft |
Source: REcolorado as distributed by MLS GRID #9442531 Report a problem | ||
| 8/31/2025 | Price change | $550,000-3.5%$262/sqft |
Source: REcolorado as distributed by MLS GRID #9442531 Report a problem | ||
| 8/14/2025 | Listed for sale | $570,000+34.1%$271/sqft |
Source: REcolorado as distributed by MLS GRID #9442531 Report a problem | ||
| 9/25/2020 | Sold | $425,000+1.2%$202/sqft |
Source: Public Record Report a problem | ||
| 8/23/2020 | Pending sale | $420,000$200/sqft |
Source: Re/max Alliance #9767743 Report a problem | ||
| 8/21/2020 | Listed for sale | $420,000+101%$200/sqft |
Source: Re/max Alliance #9767743 Report a problem | ||
| 8/10/2011 | Listing removed | $209,000$99/sqft |
Source: Coldwell Banker #880236 Report a problem | ||
| 2/25/2011 | Listed for sale | $209,000+1%$99/sqft |
Source: Coldwell Banker #880236 Report a problem | ||
| 7/23/2010 | Sold | $207,000-11.2%$98/sqft |
Source: Public Record Report a problem | ||
| 1/9/2010 | Listing removed | $233,000$111/sqft |
Source: NRT Denver #824650 Report a problem | ||
| 10/31/2009 | Listed for sale | $233,000+31.7%$111/sqft |
Source: Coldwell Banker Reidential Brokerage #824650 Report a problem | ||
| 3/29/2000 | Sold | $176,900+47.4%$84/sqft |
Source: Public Record Report a problem | ||
| 9/17/1993 | Sold | $120,000$57/sqft |
Source: Public Record Report a problem | ||
Public tax history
| Year | Property taxes | Tax assessment |
|---|---|---|
| 2025 | $3,600 -0.9% | $32,770 -14.2% |
| 2024 | $3,633 +35.9% | $38,200 -1% |
| 2023 | $2,674 -3.7% | $38,570 +46.6% |
| 2022 | $2,778 | $26,310 -2.8% |
| 2021 | -- | $27,070 +7.2% |
| 2020 | $2,605 +11.5% | $25,260 |
| 2019 | $2,336 | $25,260 +13.8% |
| 2018 | $2,336 +6% | $22,200 |
| 2017 | $2,204 +9.2% | $22,200 +11.1% |
| 2016 | $2,018 -1.8% | $19,980 |
| 2015 | $2,056 +18.8% | $19,980 +25.8% |
| 2014 | $1,730 | $15,880 |
| 2013 | -- | $15,880 -1.5% |
| 2012 | -- | $16,130 |
| 2011 | -- | $16,130 +0.7% |
| 2010 | -- | $16,020 -12.2% |
| 2009 | $983 | $18,250 |
| 2008 | -- | $18,250 +9.2% |
| 2007 | -- | $16,710 |
| 2006 | $1,797 +11% | $16,710 +11.3% |
| 2004 | $1,618 -30% | $15,010 +2.5% |
| 2003 | $2,311 | $14,640 |
| 2002 | -- | $14,640 +13.8% |
| 2001 | $1,320 -7.3% | $12,870 |
| 2000 | $1,424 | $12,870 |
Find assessor info on the county website
Neighborhood: The Meadows
Nearby homes
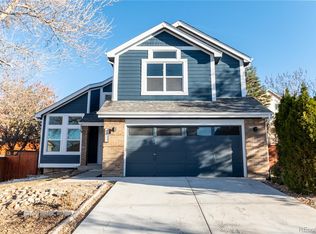
- $638,7004 bd4 ba2.7k sqft4822 N Blazingstar Trl, Castle Rock, CO 80109Sold
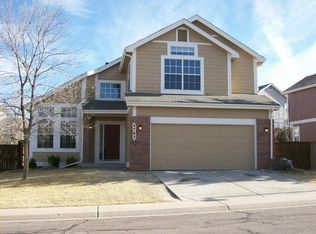
- $569,4004 bd3 ba2.7k sqft4762 N Blazingstar Trl, Castle Rock, CO 80109Off Market
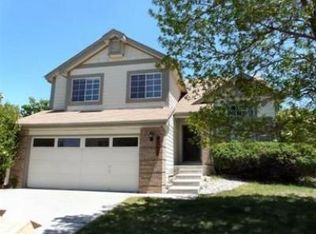
- $576,7004 bd3 ba2.5k sqft4722 N Blazingstar Trl, Castle Rock, CO 80109Off Market
- $565,3003 bd3 ba1.8k sqft4773 N Wildflowers Way, Castle Rock, CO 80109Off Market
- $557,4004 bd3 ba2k sqft4783 N Wildflowers Way, Castle Rock, CO 80109Off Market
- $558,5004 bd3 ba2.5k sqft4782 N Blazingstar Trl, Castle Rock, CO 80109Off Market
- $673,0005 bd4 ba3.8k sqft4702 N Blazingstar Trl, Castle Rock, CO 80109Off Market
- $551,8003 bd3 ba1.9k sqft4763 N Wildflowers Way, Castle Rock, CO 80109Off Market
Nearby schools
GreatSchools rating
- 6/10Meadow View Elementary SchoolGrades: PK-6Distance: 0.2 mi
- 5/10Castle Rock Middle SchoolGrades: 7-8Distance: 0.4 mi
- 8/10Castle View High SchoolGrades: 9-12Distance: 0.5 mi
Schools provided by the listing agent
- Elementary: Meadow View
- Middle: Castle Rock
- High: Castle View
- District: Douglas RE-1
Source: REcolorado as distributed by MLS GRID. This data may not be complete. We recommend contacting the local school district to confirm school assignments for this home.
Get a cash offer in 3 minutes
Find out how much your home could sell for in as little as 3 minutes with a no-obligation cash offer.
Estimated market value
$540,900
Get a cash offer in 3 minutes
Find out how much your home could sell for in as little as 3 minutes with a no-obligation cash offer.
Estimated market value
$540,900
- Colorado
- Douglas County
- Castle Rock
- 80109
- The Meadows
- 4742 N Blazingstar Trail
Nearby cities
Nearby neighborhoods
Nearby zip codes
Other Castle Rock Topics
