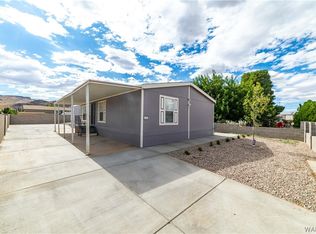
This 2005 ~ 5 bedroom, 3 bath split floor plan Doublewide is 2,176 SF and has been all freshened up with new paint & flooring, fans, blinds and fixtures. The living room opens into the dining area with a slider to the rear yard, vaulted ceilings & a wood burning fireplace. The big galley style kitchen has ample counter space, panty, new microwave & dishwasher with the dining room at one end & an eating nook & laundry room at the other. The good sized master bedroom is on the north side of the home with a walk in closet, dual sinks, big soaking tub & separate shower. On the south side of the home thereâs bedrooms 2 & 3 with a full hall bathroom between them and bedrooms 4 & 5 share a full Jack & Jill bath. This is an all electric home sitting on a big double lot in a nice neighborhood, with new concrete, awnings & stairs at each entry, fully chain-link fenced with RV access & storage shed.
This property is not currently displayed as for sale or rent on Zillow. This may be different from what's on other websites or public sources.