Like-new beauty in Mesquite with a sparkling pool and modern finishes throughout! Rebuilt in 2019, this stunning 3-bedroom, 2.5-bath home offers the perfect blend of style, comfort, and functionality. Step inside to abundant natural light, vaulted ceilings in the living area, and an open-concept layout designed for everyday living and entertaining. Gorgeous wood-look tile flooring flows through the main living areas, complemented by ceramic tile accents, quartz countertops, and contemporary touches throughout. The spacious kitchen offers ample cabinets and storage and opens seamlessly to the living and dining spaces, creating an ideal gathering place for family and friends. Retreat to the oversized primary suite featuring a spa-inspired bath and generous closet space. Outside, enjoy your own private backyard oasis with a beautiful swimming pool & artificial grass ready for summer fun. This move-in-ready home delivers the feel of new construction in an established Mesquite neighborhood with convenient access to shopping, dining, and major highways. *Use our preferred financing team and receive a free one-year lender-paid temporary buy-down*
Sold
Price Unknown
4742 Snow Dr, Mesquite, TX 75150
3beds
1,707sqft
Single Family Residence
Built in 2019
7,492 Square Feet Lot
$344,800 Zestimate®
$--/sqft
$2,553 Estimated rent
Home value
$344,800
$317,000 - $372,000
$2,553/mo
Zestimate® history
Owner options
List your home for rent
$2,553/mo
Rent Zestimate®
Find your next renter with Zillow Rental Manager. Plus, with online applications, you can quickly screen prospective tenants – for free.
$2,553/mo
Rent Zestimate®
Refinance and save
Refinancing to a lower rate could help reduce your monthly payments and save thousands over the life of the loan.
Explore your selling options
Work with a Zillow partner agent
Leverage their expertise and Zillow's premium Showcase listings to get your home seen by more buyers.
Get startedList with your own agent
Get your home in front of millions of buyers by listing it on Zillow.
Learn how to do itSell it yourself
Take full control of how buyers see your home on Zillow by listing For Sale by Owner (FSBO).
List your homeWhat's special
Beautiful swimming poolSparkling poolModern finishes throughoutContemporary touches throughoutPrivate backyard oasisAbundant natural lightGorgeous wood-look tile flooring
Zillow last checked:
Listing updated:
Listed by:
Jason White 0612052 214-732-1224,
WhiteFlame Realty 214-732-1224
Bought with:
Miranda Pereyda, 0604883
Agency Dallas Park Cities, LLC
Source: NTREIS,MLS#: 21265725
Facts & features
Interior
Bedrooms & bathrooms
- Bedrooms: 3
- Bathrooms: 3
- Full bathrooms: 2
- 1/2 bathrooms: 1
Primary bedroom
- Features: Ceiling Fan(s), En Suite Bathroom
- Level: First
- Dimensions: 1 x 1
Bedroom
- Features: Ceiling Fan(s)
- Level: First
- Dimensions: 1 x 1
Bedroom
- Features: Ceiling Fan(s), Walk-In Closet(s)
- Level: First
- Dimensions: 1 x 1
Primary bathroom
- Features: Built-in Features, Closet Cabinetry, Linen Closet, Stone Counters, Sitting Area in Primary, Separate Shower
- Level: First
- Dimensions: 1 x 1
Dining room
- Level: First
- Dimensions: 1 x 1
Other
- Features: Built-in Features, Dual Sinks, Stone Counters
- Level: First
- Dimensions: 1 x 1
Half bath
- Level: First
- Dimensions: 1 x 1
Kitchen
- Features: Built-in Features, Eat-in Kitchen, Kitchen Island, Stone Counters
- Level: First
- Dimensions: 1 x 1
Living room
- Features: Ceiling Fan(s)
- Level: First
- Dimensions: 1 x 1
Heating
- Central, Natural Gas
Cooling
- Central Air, Electric
Appliances
- Included: Dishwasher, Electric Water Heater, Disposal, Gas Oven, Gas Range, Microwave, Water Softener, Tankless Water Heater
Features
- Decorative/Designer Lighting Fixtures, Eat-in Kitchen, High Speed Internet, Kitchen Island, Open Floorplan, Cable TV, Vaulted Ceiling(s), Walk-In Closet(s), Wired for Sound
- Flooring: Ceramic Tile, Other
- Windows: Window Coverings
- Has basement: No
- Has fireplace: No
Interior area
- Total interior livable area: 1,707 sqft
Property
Parking
- Total spaces: 2
- Parking features: Alley Access, Door-Single, Driveway, Garage, Garage Door Opener, Garage Faces Rear
- Attached garage spaces: 2
Features
- Levels: One
- Stories: 1
- Patio & porch: Covered
- Exterior features: Outdoor Grill, Rain Gutters
- Pool features: In Ground, Pool
- Fencing: Back Yard,Fenced,Wood
Lot
- Size: 7,492 Square Feet
- Dimensions: 65 x 115
- Features: Interior Lot, Landscaped, Subdivision, Sprinkler System, Few Trees
Details
- Parcel number: 38178500030120000
Construction
Type & style
- Home type: SingleFamily
- Architectural style: Traditional,Detached
- Property subtype: Single Family Residence
Materials
- Brick, Other
- Foundation: Slab
- Roof: Composition
Condition
- Year built: 2019
Utilities & green energy
- Sewer: Public Sewer
- Water: Public
- Utilities for property: Sewer Available, Water Available, Cable Available
Community & HOA
Community
- Features: Curbs
- Security: Smoke Detector(s)
- Subdivision: Shands Estates
HOA
- Has HOA: No
Location
- Region: Mesquite
Financial & listing details
- Tax assessed value: $456,130
- Annual tax amount: $10,699
- Date on market: 5/11/2026
- Cumulative days on market: 33 days
- Listing terms: Cash,Conventional,FHA,VA Loan
- Exclusions: personal property, belongings, decor, electronics, washer, dryer, fridge, curtains
Price history
| Date | Event | Price |
|---|---|---|
| 7/15/2026 | Sold | -- |
Source: NTREIS #21265725 Report a problem | ||
| 7/8/2026 | Pending sale | $335,000$196/sqft |
Source: NTREIS #21265725 Report a problem | ||
| 6/14/2026 | Contingent | $335,000$196/sqft |
Source: NTREIS #21265725 Report a problem | ||
| 6/7/2026 | Price change | $335,000-9.4%$196/sqft |
Source: NTREIS #21265725 Report a problem | ||
| 5/27/2026 | Price change | $369,900-2.7%$217/sqft |
Source: NTREIS #21265725 Report a problem | ||
| 5/11/2026 | Listed for sale | $380,000+173.4%$223/sqft |
Source: NTREIS #21265725 Report a problem | ||
| 10/3/2013 | Listing removed | $139,000$81/sqft |
Source: Centerline Properties PLLC #12020040 Report a problem | ||
| 9/7/2013 | Listed for sale | $139,000+11.2%$81/sqft |
Source: Centerline Properties PLLC #12020040 Report a problem | ||
| 10/30/2010 | Listing removed | $125,000$73/sqft |
Source: Ultima Real Estate #11473949 Report a problem | ||
| 9/15/2010 | Listed for sale | $125,000+45.5%$73/sqft |
Source: Kendra Edwards Report a problem | ||
| 7/10/2010 | Listing removed | $85,900$50/sqft |
Source: Riter Group #11397834 Report a problem | ||
| 6/12/2010 | Price change | $85,900-5.5%$50/sqft |
Source: Riter Group #11397834 Report a problem | ||
| 5/7/2010 | Listed for sale | $90,900$53/sqft |
Source: Riter Group #11397834 Report a problem | ||
Public tax history
| Year | Property taxes | Tax assessment |
|---|---|---|
| 2025 | $1,798 -2.8% | $456,130 |
| 2024 | $1,850 +117.2% | $456,130 +7.6% |
| 2023 | $852 -7.4% | $423,870 |
| 2022 | $920 +4.5% | $423,870 +33.3% |
| 2021 | $880 -14.9% | $318,000 +9.7% |
| 2020 | $1,035 | $289,840 +624.6% |
| 2019 | -- | $40,000 -76.8% |
| 2018 | $452 -88.2% | $172,260 |
| 2017 | $3,823 +11.1% | $172,260 +20.9% |
| 2016 | $3,440 +7% | $142,460 +7.3% |
| 2015 | $3,216 | $132,800 |
| 2014 | $3,216 | $132,800 |
| 2013 | -- | -- |
| 2012 | -- | -- |
| 2011 | -- | -- |
| 2010 | -- | -- |
| 2009 | -- | -- |
| 2008 | -- | -- |
| 2007 | -- | -- |
| 2005 | -- | -- |
| 2004 | -- | -- |
| 2003 | -- | -- |
| 2002 | -- | -- |
| 2001 | -- | -- |
Find assessor info on the county website
Neighborhood: Casa View Heights
Nearby homes
- $265,3003 bd2 ba1.6k sqft4746 Snow Dr, Mesquite, TX 75150Off Market
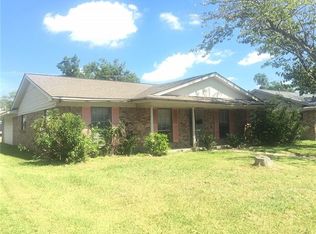
- $230,8003 bd2 ba1.5k sqft4738 Snow Dr, Mesquite, TX 75150Off Market
- $259,4004 bd2 ba1.6k sqft4750 Snow Dr, Mesquite, TX 75150Off Market
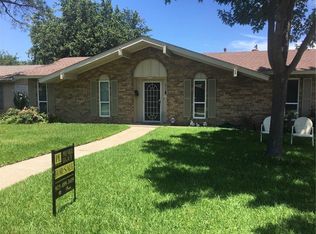
- $246,8003 bd2 ba1.9k sqft4734 Snow Dr, Mesquite, TX 75150Off Market
- $--3 bd2 ba1.9k sqft4741 Preston Trail Dr, Mesquite, TX 75150Sold
- $262,7003 bd2 ba1.7k sqft4737 Preston Trail Dr, Mesquite, TX 75150Off Market
- $279,3003 bd2 ba1.8k sqft4745 Preston Trail Dr, Mesquite, TX 75150Off Market
- $236,7003 bd2 ba1.6k sqft4737 Snow Dr, Mesquite, TX 75150Off Market
Nearby schools
GreatSchools rating
- 4/10Shands Elementary SchoolGrades: PK-5Distance: 0.2 mi
- 4/10Vanston Middle SchoolGrades: 6-8Distance: 0.6 mi
- 4/10North Mesquite High SchoolGrades: 9-12Distance: 1.8 mi
Schools provided by the listing agent
- Elementary: Shands
- Middle: Vanston
- High: Northmesqu
- District: Mesquite ISD
Source: NTREIS. This data may not be complete. We recommend contacting the local school district to confirm school assignments for this home.
Get a cash offer in 3 minutes
Find out how much your home could sell for in as little as 3 minutes with a no-obligation cash offer.
Estimated market value
$344,800
Get a cash offer in 3 minutes
Find out how much your home could sell for in as little as 3 minutes with a no-obligation cash offer.
Estimated market value
$344,800
- Texas
- Dallas County
- Mesquite
- 75150
- Casa View Heights
- 4742 Snow Dr
