Skip main navigation
Sold for $1,255,000
  • $1,255,000

    4742 Stagecoach Ct, Moorpark, CA 93021

    4beds
    3,412sqft
    Single Family Residence
    Built in 2002
    7,840 Square Feet Lot
    $1,344,100 Zestimate®
    $368/sqft
    $6,928 Estimated rent

    Home value

    $1,344,100

    $1.28M - $1.42M

    $6,928/mo

    Zestimate® history
    Loading
    Loading...

    Owner options

    List your home for rent

    $6,928/mo

    Rent Zestimate®

    Find your next renter with Zillow Rental Manager. Plus, with online applications, you can quickly screen prospective tenants – for free.

    Learn more

    $6,928/mo

    Rent Zestimate®

    Refinance and save

    $8,397/mo

    Est. payment

    Refinancing to a lower rate could help reduce your monthly payments and save thousands over the life of the loan.

    See today's rates

    $8,397/mo

    Est. payment

    Explore your selling options

    Work with a Zillow partner agent

    Leverage their expertise and Zillow's premium Showcase listings to get your home seen by more buyers.

    Get started

    List with your own agent

    Get your home in front of millions of buyers by listing it on Zillow.

    Learn how to do it

    Sell it yourself

    Take full control of how buyers see your home on Zillow by listing For Sale by Owner (FSBO).

    List your home

    What's special

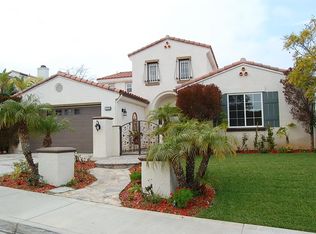
    Situated on one of the BEST cul-de-sac lots in The Cantara development is this fantastic 3,412 sq. ft. pool home featuring 4 bedrooms, downstairs office/guest suite, and 5 baths all beautifully presented in an open and airy floorplan. As you step through the dramatic wrought iron and glass double doors, this elegant entry will delight you to see more. The two-story ceiling height of the formal living and dining rooms brings that ''wow'' factor you want in your home. And the downstairs office suite is super functional and offers a convenient ensuite bath. This space is well planned and can easily be used as a downstairs guest room. Wander to the kitchen and family room and you'll love entertaining in these perfectly laid out spaces where everyone is together on game day. The kitchen has granite counter tops, coffee bar, ample cabinet storage, step-in pantry, stainless appliances, and the perfect morning spot to eat breakfast and sip your coffee. Start each day looking out at your pool and listening to the trickling sound of the peaceful waterfall. There's also a downstairs powder room for guests and a separate indoor laundry room. Atop the staircase you'll find a unique bedroom layout with four good-sized rooms including a mini suite all to itself, and the grand Primary Suite. Treat yourself to luxury each day as you spend time getting ready in this HUGE Primary Bath with sweeping hillside views, multiple vanities, massive walk-in closet and separate tub and shower. With summer approaching, you'll be thrilled to have an enchanting entertainer's backyard with stone patio, in-ground pool, and separate spa, along with a built-in BBQ island. Topping off all the wonderful amenities of this home are owned solar panels for heating pool water, a 3-car garage, beautiful curb appeal with tropical palms and a stone lined driveway. This location is a wonderful spot to begin your new life in this exclusive, gated community.

    Zillow last checked:

    Listing updated:

    Listed by:

    Dianna M Dingman DRE #01333082 805-901-3369,

    Keller Williams Westlake Village

    Bought with:

    Carmela Achiche, DRE #02033751

    Keller Williams Westlake Village

    Source: CSMAOR,MLS#: 224000971MLS Logo

    Facts & features

    Interior

    Bedrooms & bathrooms
    • Bedrooms: 4
    • Bathrooms: 5
    • Full bathrooms: 4
    • 1/2 bathrooms: 1
    Heating
    • Central Furnace, Natural Gas
    Cooling
    • Ceiling Fan(s), Central Air
    Appliances
    • Included: Dishwasher
    • Laundry: Laundry Room, Inside
    Features
    • Walk-In Closet(s), High Ceilings, Open Floorplan, Two Story Ceilings, Granite Counters, Formal Dining Room
    • Flooring: Ceramic Tile, Hardwood, Travertine
    • Doors: Double Door Entry
    • Windows: Plantation Shutters
    • Has fireplace: Yes
    • Fireplace features: Raised Hearth, Family Room, Gas
    Interior area
    • Total structure area: 3,412
    • Total interior livable area: 3,412 sqft

    Property

    Parking
    • Total spaces: 6
    • Parking features: Garage
    • Garage spaces: 3
    Features
    • Levels: Two
    • Stories: 2
    • Entry location: Ground Level w/Steps
    • Patio & porch: Other
    • Exterior features: Rain Gutters
    • Has private pool: Yes
    • Pool features: Filtered, Gas Heat, Private, Gunite
    • Has spa: Yes
    • Spa features: Heated, Heated - Gas, Private, Gunite, In Ground
    • Fencing: Block,Full
    • Has view: Yes
    • View description: Hills
    Lot
    • Size: 7,840 Square Feet
    • Features: Landscaped, Corner Lot, Cul-De-Sac
    Details
    • Parcel number: 5120340145
    • Special conditions: Notice Of Default,Standard

    Construction

    Type & style
    • Home type: SingleFamily
    • Architectural style: Traditional
    • Property subtype: Single Family Residence
    Materials
    • Stucco
    • Foundation: Concrete Slab
    • Roof: Concrete Tile
    Condition
    • Year built: 2002

    Utilities & green energy

    • Sewer: Public Sewer
    • Water: District/Public

    Community & HOA

    Community
    • Security: Gated Community
    • Subdivision: Cantara @ Serenada-426
    HOA
    • Has HOA: Yes
    • Amenities included: Gated, Park
    • HOA fee: $150 monthly
    • HOA name: Serenata Community HOA
    Location
    • Region: Moorpark

    Financial & listing details

    • Price per square foot: $368/sqft
    • Tax assessed value: $1,305,702
    • Date on market: 4/2/2024
    • Cumulative days on market: 138 days
    • Listing terms: Conventional,Cash
    • Road surface type: Paved

    Price history

    DateEventPrice
    5/3/2024Sold$1,255,000+36.6%$368/sqft
    Source: CSMAOR #224000971 Report a problem
    3/6/2019Listing removed$919,000$269/sqft
    Source: Sotheby's International Realty - Westlake Village Brokerage #219001460 Report a problem
    2/26/2019Price change$919,000-1.1%$269/sqft
    Source: Sotheby's International Realty - Westlake Village Brokerage #219001460 Report a problem
    2/13/2019Listed for sale$929,000+83.1%$272/sqft
    Source: Sotheby's International Realty - Westlake Village Brokerage #219001460 Report a problem
    2/28/2002Sold$507,500$149/sqft
    Source: Public Record Report a problem

    Public tax history

    YearProperty taxesTax assessment
    2026-- $1,305,702 +2%
    2025$14,316 +60.5%$1,280,100 +59%
    2024$8,921 $804,931 +2%
    2023$8,921 +2%$789,149 +2%
    2022$8,744 +0.7%$773,676 +2%
    2021$8,682 +2%$758,506 +1%
    2020$8,515 +2.2%$750,730 +2%
    2019$8,331 +1%$736,010 +2%
    2018$8,248 +1.1%$721,580 +2%
    2017$8,155 +2%$707,432 +2%
    2016$7,998 +1.3%$693,562 +1.5%
    2015$7,893 +7.9%$683,146 +2%
    2014$7,317 $669,766 +0.5%
    2013-- $666,740 +2%
    2012-- $653,667 +2%
    2011-- $640,851 +0.5%
    2009-- $637,577 +4%
    2007-- $612,820 +2%
    2006-- $600,805 +2%
    2005-- $589,025 +13.9%
    2003-- $517,230 +46.5%
    2002-- $353,156 +147.7%
    2001$1,956 $142,591
    Find assessor info on the county website

    Neighborhood: 93021

    Nearby schools

    GreatSchools rating
    Get a cash offer in 3 minutes
    Find out how much your home could sell for in as little as 3 minutes with a no-obligation cash offer.
    Estimated market value
    $1,344,100
    Get a cash offer in 3 minutes
    Find out how much your home could sell for in as little as 3 minutes with a no-obligation cash offer.
    Estimated market value
    $1,344,100