Skip main navigation
Sold for $460,000
  • $460,000

    4742 Standing Cypress Dr, Panama City, FL 32404

    4beds
    2,785sqft
    Single Family Residence
    Built in 2020
    7,840 Square Feet Lot
    $464,600 Zestimate®
    $165/sqft
    $3,214 Estimated rent

    Home value

    $464,600

    $441,000 - $488,000

    $3,214/mo

    Zestimate® history
    Loading
    Loading...

    Owner options

    List your home for rent

    $3,214/mo

    Rent Zestimate®

    Find your next renter with Zillow Rental Manager. Plus, with online applications, you can quickly screen prospective tenants – for free.

    Learn more

    $3,214/mo

    Rent Zestimate®

    Refinance and save

    $2,985/mo

    Est. payment

    Refinancing to a lower rate could help reduce your monthly payments and save thousands over the life of the loan.

    See today's rates

    $2,985/mo

    Est. payment

    Explore your selling options

    Work with a Zillow partner agent

    Leverage their expertise and Zillow's premium Showcase listings to get your home seen by more buyers.

    Get started

    List with your own agent

    Get your home in front of millions of buyers by listing it on Zillow.

    Learn how to do it

    Sell it yourself

    Take full control of how buyers see your home on Zillow by listing For Sale by Owner (FSBO).

    List your home

    What's special

    Privacy fenced backyardOversized islandBonus roomFormal diningCasual breakfast areaLarge corner pantryLarge bedroom
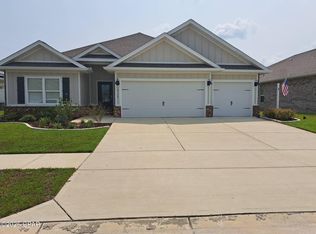
    Why wait on new construction? Come check-out this lovely move-in ready full-brick beauty in Titus Park Phase 1. This spacious single-story home has 4 bedrooms, 3 full baths and 1 half bath. Its open floor plan offers formal dining and a generous gathering room, perfect for entertaining. There's also a casual breakfast area included in the open concept kitchen, granite countertops, oversized island that comfortably seats 4, and a contemporary decorative backsplash. The kitchen has plenty of storage with a large corner pantry and ample cabinet space including beneath the Island. This awesome home has 9-foot tray ceilings in the dining room, bonus room, and master bedroom. Luxury vinyl plank flooring throughout, with carpet only in bedrooms, ceiling fans in all bedrooms, gathering room and flex/bonus room. The spacious 3rd and 4th bedrooms share a Jack and Jill bathroom for privacy and plenty of room with a double sink vanity, perfect for guests. 2nd bedroom is a large bedroom with an ensuite bathroom and closet with a large flex/bonus room attached, great for a private office or extended stay for guests to have their own living space. Main bedroom is a luxurious size that could even accommodate a small sitting area, it also has a huge walk-in closet, double sinks in the bathroom, garden tub and separate shower. All appliances are included: stainless steel side by side refrigerator, dishwasher, oven, stove, microwave, LG washer and LG dryer. Upgraded comfort toilets, upgraded interior paint. A full 3 car garage with loads of space for vehicles, golf cart and/or extra storage. Covered and screened lanai, privacy fenced backyard, security cameras, alarm system, water softener, irrigation system and added gutters. All window treatments convey. To top it off, this home comes with an Old Republic home warranty (valid until Jan 2026) which will be transferred to the new owner. Short commute to Tyndall Air Force Base, shopping, restaurants, and schools. Make an appointment to view this amazing home today! You must see it in person to fully appreciate all the wonderful features it offers. All measurements are approximate and should be verified by the purchaser.

    Zillow last checked:

    Listing updated:

    Listed by:

    Athrine Matthews 850-624-3187,

    People 1st Real Estate, LLC

    Bought with:

    Catriese M Johnson, SL3431258

    Coldwell Banker Realty

    Source: CPAR,MLS#: 746884MLS LogoOriginating MLS: Central Panhandle Association of REALTORS

    Facts & features

    Interior

    Bedrooms & bathrooms
    • Bedrooms: 4
    • Bathrooms: 4
    • Full bathrooms: 3
    • 1/2 bathrooms: 1
    Rooms
    • Room types: Bedroom, Dining Room, Kitchen, Laundry, Living Room, Bonus Room
    Bedroom
    • Level: First
    • Dimensions: 13 x 13
    Bedroom
    • Level: First
    • Dimensions: 10.8 x 12.9
    Bedroom
    • Level: First
    • Dimensions: 18.7 x 14.2
    Bedroom
    • Level: First
    • Dimensions: 12.9 x 13.6
    Dining room
    • Level: First
    • Dimensions: 11.1 x 12.7
    Kitchen
    • Level: First
    Laundry
    • Level: First
    • Dimensions: 11.2 x 15.6
    Living room
    • Level: First
    • Dimensions: 18.3 x 20
    Heating
    • Central, Electric
    Cooling
    • Central Air, Ceiling Fan(s)
    Appliances
    • Included: Electric Oven, Electric Water Heater
    • Laundry: Washer Hookup, Dryer Hookup
    Features
    • Coffered Ceiling(s), Smart Home
    • Windows: Double Pane Windows
    Interior area
    • Total structure area: 2,785
    • Total interior livable area: 2,785 sqft

    Property

    Parking
    • Total spaces: 3
    • Parking features: Garage, Garage Door Opener
    • Garage spaces: 3
    Features
    • Levels: One
    • Stories: 1
    • Patio & porch: Covered, Porch
    • Fencing: Fenced,Privacy
    Lot
    • Size: 7,840 Square Feet
    • Dimensions: 65 x 120
    • Features: Sprinkler System, Paved
    Details
    • Parcel number: 05830030026
    • Zoning description: Resid Single Family

    Construction

    Type & style
    • Home type: SingleFamily
    • Architectural style: Craftsman
    • Property subtype: Single Family Residence
    Materials
    • Brick, Brick Veneer, HardiPlank Type
    • Roof: Shingle
    Condition
    • Year built: 2020

    Utilities & green energy

    • Sewer: Public Sewer
    • Utilities for property: Electricity Available, High Speed Internet Available, Water Connected

    Community & HOA

    Community
    • Features: Home Owners Association
    • Security: Smoke Detector(s)
    • Subdivision: Titus Park
    HOA
    • Has HOA: Yes
    Location
    • Region: Panama City

    Financial & listing details

    • Price per square foot: $165/sqft
    • Tax assessed value: $387,060
    • Annual tax amount: $4,820
    • Date on market: 9/21/2023
    • Cumulative days on market: 94 days
    • Electric utility on property: Yes

    Price history

    DateEventPrice
    2/2/2024Sold$460,000$165/sqft
    Source: CPAR #746884 Report a problem
    12/24/2023Contingent$460,000$165/sqft
    Source: CPAR #746884 Report a problem
    11/20/2023Price change$460,000-3.2%$165/sqft
    Source: CPAR #746884 Report a problem
    11/8/2023Price change$475,000-3.1%$171/sqft
    Source: CPAR #746884 Report a problem
    10/20/2023Price change$490,000-2%$176/sqft
    Source: CPAR #746884 Report a problem
    9/21/2023Listed for sale$500,000+44.5%$180/sqft
    Source: CPAR #746884 Report a problem
    1/7/2021Sold$346,125$124/sqft
    Source: CPAR #703417 Report a problem

    Public tax history

    YearProperty taxesTax assessment
    2024$4,820 $387,060 +21.4%
    2023-- $318,873 +4.9%
    2022-- $304,067
    2021-- --
    2020$110 $9,114
    Find assessor info on the county website

    Neighborhood: Cedar Grove

    Nearby schools

    GreatSchools rating
    Schools provided by the listing agent
    • Elementary: Deer Point
    • Middle: Merritt Brown
    • High: Mosley

    Source: CPAR. This data may not be complete. We recommend contacting the local school district to confirm school assignments for this home.

    Get pre-qualified for a loan
    At Zillow Home Loans, we can pre-qualify you in as little as 5 minutes with no impact to your credit score.

    An equal housing lender. NMLS #10287.

    Sell for more on Zillow
    Get a Zillow Showcase℠ listing at no additional cost and you could sell for .
    $464,600
    2% more
    +$9,292
    With Zillow Showcase(estimated)
    $473,892