New Construction! This gem offers quartz counters, luxury vinyl plank flooring, tile shower, soft close cabinets, and enjoy year-round comfort with the energy-efficient ductless heat pump, providing heating and cooling. With an affordable price, this new home presents an incredible opportunity to own in Salem in a quiet, well located neighborhood with easy access to I5. Builder's preferred lender is offering a $3500 credit towards closing costs!
Sold for $395,000
Listed by: Kithkin Real Estate • QUINN BURKE • Contact: 503-881-8405
Bought with: Exp Realty, Llc
$395,000
4742 Sugarloaf Ln NE, Salem, OR 97305
3beds
1,199sqft
Single Family Residence
Built in 2024
4,356 Square Feet Lot
$395,600 Zestimate®
$329/sqft
$2,304 Estimated rent
Home value
$395,600
$364,000 - $431,000
$2,304/mo
Zestimate® history
Owner options
List your home for rent
$2,304/mo
Rent Zestimate®
Find your next renter with Zillow Rental Manager. Plus, with online applications, you can quickly screen prospective tenants – for free.
$2,304/mo
Rent Zestimate®
Refinance and save
$2,497/mo
Est. payment
Refinancing to a lower rate could help reduce your monthly payments and save thousands over the life of the loan.
$2,497/mo
Est. payment
Explore your selling options
Work with a Zillow partner agent
Leverage their expertise and Zillow's premium Showcase listings to get your home seen by more buyers.
Get startedList with your own agent
Get your home in front of millions of buyers by listing it on Zillow.
Learn how to do itSell it yourself
Take full control of how buyers see your home on Zillow by listing For Sale by Owner (FSBO).
List your homeWhat's special
Energy-efficient ductless heat pumpSoft close cabinetsTile showerQuartz counters
Zillow last checked:
Listing updated:
Listed by:
QUINN BURKE Cell:503-881-8405,
Kithkin Real Estate
Bought with:
JOSSELYN TOSCANO
Exp Realty, Llc
Source: WVMLS,MLS#: 821810
Facts & features
Interior
Bedrooms & bathrooms
- Bedrooms: 3
- Bathrooms: 3
- Full bathrooms: 2
- 1/2 bathrooms: 1
- Main level bathrooms: 5
Primary bedroom
- Level: Upper
Bedroom 2
- Level: Upper
Bedroom 3
- Level: Upper
Dining room
- Features: Area (Combination)
- Level: Main
Kitchen
- Level: Main
Living room
- Level: Main
Heating
- Ductless/Mini-Split, Electric, Zoned
Appliances
- Included: Dishwasher, Disposal, Electric Range, Microwave, Range Included, Electric Water Heater
- Laundry: Upper Level
Features
- Smart Home
- Flooring: Carpet
- Has fireplace: No
Interior area
- Total structure area: 1,199
- Total interior livable area: 1,199 sqft
Property
Parking
- Total spaces: 1
- Parking features: Attached
- Attached garage spaces: 1
Features
- Levels: Two
- Stories: 2
- Patio & porch: Patio
- Exterior features: Grey Green
- Fencing: Fenced
- Has view: Yes
- View description: Territorial
Lot
- Size: 4,356 Square Feet
- Features: Landscaped
Details
- Parcel number: 607271
- Zoning: RS
Construction
Type & style
- Home type: SingleFamily
- Property subtype: Single Family Residence
Materials
- Fiber Cement, Lap Siding
- Foundation: Continuous
- Roof: Composition
Condition
- New construction: Yes
- Year built: 2024
Details
- Warranty included: Yes
Utilities & green energy
- Electric: 2/Upper
- Sewer: Public Sewer
- Water: Public
Community & HOA
Community
- Subdivision: Sugarloaf
HOA
- Has HOA: Yes
- HOA fee: $65 monthly
Location
- Region: Salem
Financial & listing details
- Price per square foot: $329/sqft
- Tax assessed value: $440,640
- Annual tax amount: $3,594
- Price range: $395K - $395K
- Date on market: 9/26/2024
- Listing agreement: Exclusive Right To Sell
- Listing terms: Cash,Conventional,VA Loan,FHA,ODVA
Price history
| Date | Event | Price |
|---|---|---|
| 2/7/2025 | Sold | $395,000+1.3%$329/sqft |
Source:  WVMLS #821810 Report a problem WVMLS #821810 Report a problem | ||
| 1/17/2025 | Listed for sale | $389,900$325/sqft |
Source: WVMLS #821810 Report a problem | ||
| 10/10/2024 | Contingent | $389,900$325/sqft |
Source: WVMLS #821810 Report a problem | ||
| 9/26/2024 | Listed for sale | $389,900$325/sqft |
Source: WVMLS #821810 Report a problem | ||
Public tax history
| Year | Property taxes | Tax assessment |
|---|---|---|
| 2025 | $3,594 +348% | $220,200 +478.1% |
| 2024 | $802 +320.1% | $38,090 |
| 2023 | $191 | -- |
Find assessor info on the county website
Neighborhood: Hayesville
Nearby homes
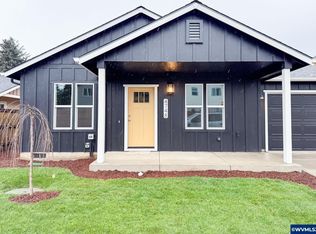
- $399,9003 bd2 ba1.2k sqft4748 Sugarloaf Ln NE, Salem, OR 97305Sold

- $450,0004 bd3 ba1.6k sqft4736 Sugarloaf Ln NE, Salem, OR 97305Sold
- $428,0004 bd2 ba1.7k sqft4747 Homer Rd NE, Salem, OR 97305Off Market
- $343,5003 bd1 ba1.1k sqft4737 Homer Rd NE, Salem, OR 97305Off Market
- $455,0004 bd3 ba1.6k sqft4730 Sugarloaf Ln NE, Salem, OR 97305Sold
- $481,0003 bd3 ba-- sqft4170 Milton St NE, Salem, OR 97305Off Market
- $398,0004 bd2 ba1.3k sqft4190 Milton St NE, Salem, OR 97305Off Market
- $386,0003 bd3 ba1.1k sqft4742 Fanno Ridge Ln NE, Salem, OR 97305Sold
Nearby schools
GreatSchools rating
- 3/10Hammond Elementary SchoolGrades: K-5Distance: 1.2 mi
- 2/10Stephens Middle SchoolGrades: 6-8Distance: 1 mi
- 2/10McKay High SchoolGrades: 9-12Distance: 2.4 mi
Get a cash offer in 3 minutes
Find out how much your home could sell for in as little as 3 minutes with a no-obligation cash offer.
Estimated market value
$395,600
Get a cash offer in 3 minutes
Find out how much your home could sell for in as little as 3 minutes with a no-obligation cash offer.
Estimated market value
$395,600
- Oregon
- Marion County
- Salem
- 97305
- Hayesville
- 4742 Sugarloaf Ln NE
Nearby cities
Nearby neighborhoods
Nearby zip codes
Other Salem Topics
