Pristine, low-maintenance end-unit townhome in the peaceful community of Vista Grande. Offering 2BRS, 1.5BAs, & 924 sq ft of thoughtfully designed living space, this move-in-ready home provides comfort, convenience, & effortless living. The xeriscaped front yard offers attractive curb appeal, leading to a concrete walkway & storm-door entry. Inside, enjoy central air & heat, along with new windows that bathe each room in natural light. Window blinds throughout. The spacious Living Room features gleaming wood laminate floors, creating a warm & inviting atmosphere perfect for gatherings. The adjoining Dining Area offers easy flow into the Kitchen for simple serving & clean-up. Bright & functional, the Kitchen boasts white cabinetry, abundant counterspace for storage & food preparation, a pantry, & direct garage access. Appliances include a brand-new dishwasher, electric range oven, vent hood, & refrigerator. A convenient main-level Powder Room hosts a pedestal sink, framed mirror, toilet, & a laundry closet with a stackable washer & dryer that stays. Upstairs, two generous BRs and a Full BA offer comfortable living. The Primary Bedroom showcases wood laminate floors, a large view window, & a walk-in closet. The shared Full Hall BA features a vanity, mirror, & tub/shower combo. The 2nd Bedroom includes a spacious closet & works perfectly as a guest room or home office. The attached, shared garage provides one assigned parking space with a door opener. The association covers maintenance, water, sewer, trash, & snow removal, adding to the this delightful home's appeal. Ideally located near parks, schools, shopping, open space, & trails. Less than 10 mins to Peterson Space Force Base. Membership is available (for a fee) at the Vista Grande Recreation Association, a family friendly Rec Center directly across the street, with access to pools, sports courts, playground, & picnic areas. This MOVE-IN READY HOME won't last! Come see it today! You won't be disappointed!
Sold for $206,500
$206,500
4742 Villa Cir APT B, Colorado Springs, CO 80918
2beds
924sqft
Townhouse
Built in 1973
479 Square Feet Lot
$205,300 Zestimate®
$223/sqft
$1,619 Estimated rent
Home value
$205,300
$195,000 - $216,000
$1,619/mo
Zestimate® history
Owner options
List your home for rent
$1,619/mo
Rent Zestimate®
Find your next renter with Zillow Rental Manager. Plus, with online applications, you can quickly screen prospective tenants – for free.
$1,619/mo
Rent Zestimate®
Refinance and save
$1,558/mo
Est. payment
Refinancing to a lower rate could help reduce your monthly payments and save thousands over the life of the loan.
$1,558/mo
Est. payment
Explore your selling options
Work with a Zillow partner agent
Leverage their expertise and Zillow's premium Showcase listings to get your home seen by more buyers.
Get startedList with your own agent
Get your home in front of millions of buyers by listing it on Zillow.
Learn how to do itSell it yourself
Take full control of how buyers see your home on Zillow by listing For Sale by Owner (FSBO).
List your homeWhat's special
Warm and inviting atmospherePristine low-maintenance end-unit townhomeMain-level powder roomStorm-door entryElectric range ovenBrand-new dishwasherVent hood
Zillow last checked:
Listing updated:
Listed by:
Tami Jo Belsey ABR CDPE CRS MRP 719-332-2225,
REMAX PROPERTIES
Bought with:
Michael Bies
Better Homes and Gardens Real Estate Kenney & Company
Source: elevateMLS,MLS#: 3125316
Facts & features
Interior
Bedrooms & bathrooms
- Bedrooms: 2
- Bathrooms: 2
- Full bathrooms: 1
- 1/2 bathrooms: 1
Other
- Level: Upper
- Area: 130 Square Feet
- Dimensions: 13 x 10
Heating
- Forced Air, Natural Gas
Cooling
- Central Air
Appliances
- Included: Dishwasher, Dryer, Oven, Range, Washer
- Laundry: Electric Hook-up, Main Level
Features
- High Speed Internet, Pantry
- Flooring: Ceramic Tile, Vinyl/Linoleum, Wood Laminate
- Windows: Window Coverings
- Has basement: No
- Has fireplace: No
- Fireplace features: None
- Common walls with other units/homes: End Unit
Interior area
- Total structure area: 924
- Total interior livable area: 924 sqft
- Finished area above ground: 924
- Finished area below ground: 0
Property
Parking
- Total spaces: 1
- Parking features: Attached, Garage Door Opener, Concrete Driveway
- Attached garage spaces: 1
Features
- Levels: Two
- Stories: 2
- Exterior features: Auto Sprinkler System
Lot
- Size: 479 Square Feet
- Features: Level, Hiking Trail, Near Park, Near Schools, Near Shopping Center, HOA Required $, Landscaped
Details
- Parcel number: 6322410069
Construction
Type & style
- Home type: Townhouse
- Property subtype: Townhouse
- Attached to another structure: Yes
Materials
- Wood Siding, Frame
- Foundation: Crawl Space
- Roof: Composite Shingle
Condition
- Existing Home
- New construction: No
- Year built: 1973
Utilities & green energy
- Water: Municipal
- Utilities for property: Cable Available, Electricity Connected, Natural Gas Connected
Community & HOA
Community
- Features: Parks or Open Space
HOA
- Has HOA: Yes
- Services included: Common Utilities, Covenant Enforcement, Insurance, Maintenance Grounds, Maintenance Structure, Management, Sewer, Snow Removal, Trash Removal, Water
- HOA fee: $272 monthly
Location
- Region: Colorado Springs
Financial & listing details
- Price per square foot: $223/sqft
- Tax assessed value: $262,115
- Annual tax amount: $478
- Date on market: 2/6/2026
- Listing terms: Cash,Conventional,FHA,VA Loan
- Electric utility on property: Yes
Price history
| Date | Event | Price |
|---|---|---|
| 3/26/2026 | Sold | $206,500-6.1%$223/sqft |
Source:  elevateMLS #3125316 Report a problem elevateMLS #3125316 Report a problem | ||
| 2/27/2026 | Pending sale | $220,000$238/sqft |
Source: elevateMLS #3125316 Report a problem | ||
| 2/6/2026 | Listed for sale | $220,000$238/sqft |
Source: elevateMLS #3125316 Report a problem | ||
Public tax history
| Year | Property taxes | Tax assessment |
|---|---|---|
| 2024 | $626 +79.6% | $17,560 |
| 2023 | $349 -7.8% | $17,560 +40.9% |
| 2022 | $378 | $12,460 -2.8% |
| 2021 | -- | $12,820 +27.3% |
| 2020 | $342 +0.5% | $10,070 |
| 2019 | $340 +33% | $10,070 +36.8% |
| 2018 | $256 -5.3% | $7,360 |
| 2017 | $270 +5.6% | $7,360 +0.3% |
| 2016 | $256 +20.2% | $7,340 |
| 2015 | $213 -49.3% | $7,340 +5.3% |
| 2014 | $419 | $6,970 |
| 2013 | -- | -- |
| 2012 | -- | $7,030 |
| 2011 | $434 | $7,030 -4.4% |
| 2010 | -- | $7,350 |
| 2009 | -- | $7,350 -2.1% |
| 2008 | -- | $7,510 |
| 2006 | -- | $7,510 +12.9% |
| 2004 | -- | $6,650 |
| 2003 | $371 +3.7% | $6,650 +2% |
| 2002 | $358 -6.9% | $6,520 -1.5% |
| 2001 | $384 | $6,620 |
Find assessor info on the county website
Neighborhood: Northeast Colorado Springs
Nearby homes
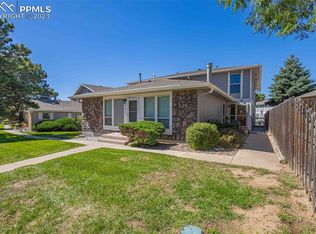
- $220,0001 bd1 ba924 sqft4742 Villa Cir APT D, Colorado Springs, CO 80918Sold
- $246,6002 bd1 ba780 sqft4742 Villa Cir APT A, Colorado Springs, CO 80918Off Market

- $216,0002 bd2 ba924 sqft4742 Villa Cir APT C, Colorado Springs, CO 80918Off Market
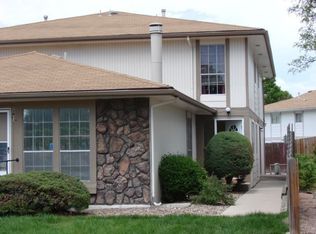
- $198,0002 bd1 ba780 sqft4734 Villa Cir APT A, Colorado Springs, CO 80918Off Market
- $208,2002 bd2 ba924 sqft4734 Villa Cir APT B, Colorado Springs, CO 80918Off Market
- $232,1002 bd2 ba924 sqft4734 Villa Cir APT C, Colorado Springs, CO 80918Off Market
- $218,5002 bd1 ba924 sqft4734 Villa Cir APT D, Colorado Springs, CO 80918Off Market
- $501,9007 bd4 ba3.2k sqft4754 Villa Cir, Colorado Springs, CO 80918Off Market
Nearby schools
GreatSchools rating
- 7/10Keller Elementary SchoolGrades: PK-5Distance: 0.4 mi
- 6/10Russell Middle SchoolGrades: 6-8Distance: 0.4 mi
- 3/10Doherty High SchoolGrades: 9-12Distance: 1.2 mi
Schools provided by the listing agent
- Elementary: Keller
- Middle: Russell
- High: Doherty
- District: Colorado Springs 11
Source: elevateMLS. This data may not be complete. We recommend contacting the local school district to confirm school assignments for this home.
Get a cash offer in 3 minutes
Find out how much your home could sell for in as little as 3 minutes with a no-obligation cash offer.
Estimated market value
$205,300
Get a cash offer in 3 minutes
Find out how much your home could sell for in as little as 3 minutes with a no-obligation cash offer.
Estimated market value
$205,300
- Colorado
- El Paso County
- Colorado Springs
- 80918
- Northeast Colorado Springs
- 4742 Villa Cir Apartment B
Nearby cities
Nearby neighborhoods
- Briargate Real estate
- Central Colorado Springs Real estate
- Cimarron Hills Real estate
- East Colorado Springs Real estate
- Northeast Colorado Springs Real estate
- Northwest Colorado Springs Real estate
- Old Colorado City Real estate
- Powers Real estate
- Southeast Colorado Springs Real estate
- Southwest Colorado Springs Real estate
Nearby zip codes
Other Colorado Springs Topics
- Apartments for Rent in 80918
- Houses for Sale in 80918
- Houses for Rent in 80918
- 80918 Real Estate
- Colorado Springs Condos
- Houses for Sale in Colorado Springs
- Newest Listings in Colorado Springs
- Colorado Springs Home Values
- Colorado Springs Real Estate Agents
- Colorado Springs Refinance
- Colorado Springs Mortgage Rates
