Skip main navigation
Closed
Street View
  • $304,000

    4742 W 896 N, Lake Village, IN 46349

    6beds
    3,510sqft
    Single Family Residence
    Built in 2000
    0.72 Acres Lot
    $354,500 Zestimate®
    $87/sqft
    $3,215 Estimated rent

    Home value

    $354,500

    $333,000 - $376,000

    $3,215/mo

    Zestimate® history
    Loading
    Loading...

    Owner options

    List your home for rent

    $3,215/mo

    Rent Zestimate®

    Find your next renter with Zillow Rental Manager. Plus, with online applications, you can quickly screen prospective tenants – for free.

    Learn more

    $3,215/mo

    Rent Zestimate®

    Refinance and save

    $1,874/mo

    Est. payment

    Refinancing to a lower rate could help reduce your monthly payments and save thousands over the life of the loan.

    See today's rates

    $1,874/mo

    Est. payment

    Explore your selling options

    Work with a Zillow partner agent

    Leverage their expertise and Zillow's premium Showcase listings to get your home seen by more buyers.

    Get started

    List with your own agent

    Get your home in front of millions of buyers by listing it on Zillow.

    Learn how to do it

    Sell it yourself

    Take full control of how buyers see your home on Zillow by listing For Sale by Owner (FSBO).

    List your home

    What's special

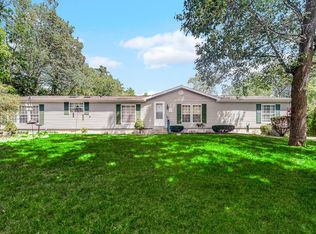
    Move-in ready RANCH style home- if space is what you need then this is the house for you! The large dining room features a sliding glass door for you to step onto your 2 tier deck to enjoy the very spacious backyard! Plenty of cabinet space, granite countertops and brand new stainless steel appliances. The primary bedroom on the main level has a picture window, walk-in closet, and an en suite 3/4 bath! In the basement you will be pleased to find the perfect entertaining space w/ a rec room & your 3rd sliding glass door bringing you to the 2nd level balcony, a full bath, & 3 more bedrooms!

    Zillow last checked:

    Listing updated:

    Listed by:

    Kyle Wade,

    Weichert Realtors - Shoreline 219-864-8440,

    Tom Wold,

    Weichert Realtors - Shoreline

    Bought with:

    Cynthia Williams, RB17000892

    BHHS Executive Realty

    Source: NIRA as distributed by MLS GRID,MLS#: 534603MLS Logo

    Facts & features

    Interior

    Bedrooms & bathrooms
    • Bedrooms: 6
    • Bathrooms: 3
    • Full bathrooms: 2
    • 3/4 bathrooms: 1
    Rooms
    • Room types: Bathroom, Bedroom 2, Bedroom 3, Bedroom 4, Bedroom 5, Bedroom 6, Bonus Room, Dining Room, Kitchen, Living Room, Primary Bedroom, Utility Room
    Primary bedroom
    • Area: 594
    • Dimensions: 27 x 22
    Bedroom 2
    • Area: 132
    • Dimensions: 12 x 11
    Bedroom 3
    • Area: 120
    • Dimensions: 12 x 10
    Bedroom 4
    • Area: 192
    • Dimensions: 16 x 12
    Bedroom 5
    • Dimensions: 18 x 12
    Bedroom 6
    • Dimensions: 12 x 19
    Bathroom
    • Description: Full
    Bathroom
    • Description: 3/4
    Bathroom
    • Description: Full
    Bonus room
    • Area: 480
    • Dimensions: 24 x 20
    Kitchen
    • Area: 204
    • Dimensions: 17 x 12
    Living room
    • Area: 216
    • Dimensions: 18 x 12
    Heating
    • Forced Air, Propane
    Appliances
    • Included: Microwave, Portable Dishwasher, Refrigerator
    • Laundry: Main Level
    Features
    • Primary Downstairs
    • Basement: Walk-Out Access
    • Number of fireplaces: 1
    • Fireplace features: Great Room, Living Room
    Interior area
    • Total structure area: 3,510
    • Total interior livable area: 3,510 sqft
    • Finished area above ground: 1,755

    Property

    Parking
    • Total spaces: 2.5
    • Parking features: Attached
    • Attached garage spaces: 2.5
    Features
    • Patio & porch: Deck
    • Frontage length: 98
    Lot
    • Size: 0.72 Acres
    • Dimensions: 98 x 319
    • Features: Paved
    Details
    • Parcel number: 560420221003000012

    Construction

    Type & style
    • Home type: SingleFamily
    • Architectural style: Raised Ranch
    • Property subtype: Single Family Residence
    Condition
    • New construction: No
    • Year built: 2000

    Utilities & green energy

    • Sewer: Septic Tank
    • Water: Well

    Community & HOA

    Community
    • Subdivision: Village Woods Estate
    HOA
    • Has HOA: No
    Location
    • Region: Lake Village

    Financial & listing details

    • Price per square foot: $87/sqft
    • Tax assessed value: $323,600
    • Annual tax amount: $3,696
    • Date on market: 2/28/2024
    • Listing agreement: Exclusive Right To Sell
    • Listing terms: Cash,Conventional,FHA,VA Loan
    • Road surface type: Paved

    Price history

    DateEventPrice
    9/11/2023Sold$304,000$87/sqft
    Source: NIRA as distributed by MLS GRID #534603 Report a problem
    8/3/2023Pending sale$304,000+4.9%$87/sqft
    Source: Weichert Pro #534603 Report a problem
    8/3/2023Listing removed--
    Source: Zillow Rentals Report a problem
    7/18/2023Listed for rent$2,495+92.7%$1/sqft
    Source: Zillow Rentals Report a problem
    7/14/2023Listing removed--
    Source: Weichert Pro Report a problem
    6/22/2023Price change$289,900-3.4%$83/sqft
    Source: NIRA as distributed by MLS GRID #530651 Report a problem
    5/24/2023Listed for sale$300,000+426.1%$85/sqft
    Source: NIRA as distributed by MLS GRID #530651 Report a problem
    3/27/2018Listing removed$1,295
    Source: CAPS, LLC - Property # 487603 Report a problem
    3/13/2018Listed for rent$1,295
    Source: CAPS, LLC - Property # 487603 Report a problem
    8/25/2017Sold$57,026-30%$16/sqft
    Source: NIRA as distributed by MLS GRID #412929 Report a problem
    6/9/2017Price change$81,450-11.9%$23/sqft
    Source: RE/MAX RESULTS (SCHERERVILLE) #412929 Report a problem
    4/22/2017Price change$92,500+64.4%$26/sqft
    Source: RE/MAX RESULTS (SCHERERVILLE) #412929 Report a problem
    2/15/2017Listed for sale--
    Source: Auction.com Report a problem
    1/6/2017Sold$56,250-33.8%$16/sqft
    Source: Public Record Report a problem
    6/19/2015Listing removed$85,000$24/sqft
    Source: CENTURY 21 Affiliated #360073 Report a problem
    5/7/2015Pending sale$85,000$24/sqft
    Source: CENTURY 21 Affiliated #360073 Report a problem
    4/26/2015Listed for sale$85,000$24/sqft
    Source: CENTURY 21 Affiliated #360073 Report a problem
    4/17/2015Pending sale$85,000$24/sqft
    Source: CENTURY 21 Affiliated #360073 Report a problem
    4/16/2015Listed for sale$85,000$24/sqft
    Source: CENTURY 21 Affiliated #360073 Report a problem
    4/16/2015Pending sale$85,000$24/sqft
    Source: CENTURY 21 Affiliated #360073 Report a problem
    4/16/2015Pending sale$85,000$24/sqft
    Source: CENTURY 21 Affiliated #360073 Report a problem
    4/16/2015Pending sale$85,000$24/sqft
    Source: CENTURY 21 Affiliated #360073 Report a problem
    4/16/2015Pending sale$85,000-43.3%$24/sqft
    Source: CENTURY 21 Affiliated #360073 Report a problem
    2/24/2006Sold$150,000$43/sqft
    Source: NIRA as distributed by MLS GRID #146354 Report a problem

    Public tax history

    YearProperty taxesTax assessment
    2025$3,025 +95.5%$323,600 -4.9%
    2024$1,548 -58.1%$340,200 +79.6%
    2023$3,696 0%$189,400 +0.9%
    2022$3,698 +3.2%$187,800 +1.6%
    2021$3,582 +42.5%$184,900 +3.2%
    2020$2,514 +0.8%$179,100 +42.5%
    2019$2,493 -33.2%$125,700 +0.9%
    2018$3,731 +49.4%$124,600 +5.8%
    2017$2,497 +26%$117,800 -5.6%
    2016$1,982 +173.9%$124,800 +13.6%
    2014$724 +9.1%$109,900 +11.1%
    2013$663 -15.2%$98,900 -9.6%
    2012$782 -23.9%$109,400 -12%
    2011$1,028 -3.2%$124,300 -2.4%
    2010$1,062 +3%$127,300
    2009$1,031 0%$127,300 +6%
    2007$1,031 -14.2%$120,100 +16.2%
    2006$1,202 $103,400 +20%
    2005-- $86,200
    Find assessor info on the county website

    Neighborhood: 46349

    Nearby schools

    GreatSchools rating
    Get pre-qualified for a loan
    At Zillow Home Loans, we can pre-qualify you in as little as 5 minutes with no impact to your credit score.

    An equal housing lender. NMLS #10287.