Great buy before spring market up! Almost new 3bed/3.5bath immaculate modern townhome with in-unit private elevator. Great condition, still under builder warranty. Premier & convenient south Fremont area, famous warm spring school district, top schools: Leith/Warmspring/Horner/Irvington high (9/10). Great for young families with parents. Open floor, spacious 2301sqft, east-facing front with stone porch, southwest-facing living, great afternoon sunlight&natural airflow. Large balcony w/ storage room. Gourmet kitchen, stainless steel whirlpool luxury appliances, powerful gas cooktop & hood, built-in microwave&oven. Large pantry, updated gray cabinets & full backsplash. Modern updated gray tiles.High ceilings on both 2nd &3rd story, wider hallway& baths, wheelchair accessible. All 3 bed suites with own baths. 1 bed/1bath downstairs perfect for in-law, gym/office. Master bed with large walk-in closet & dressing area. Seller particularly likes the openview & not too close to neighbors &wider private streets in/out of the garage. Energy-saving, dual pane windows, smart ready, owned solar, low bills. Train passes by less than 5-10s like a whoosh & ends at midnight. Walk to the community park, elder center, school, supermarket. Easy commute to Bart station, 880/680/237, Tesla, Cisco etc!
Sold for $1,320,000
$1,320,000
47428 Grizzly Falls Cmn, Fremont, CA 94539
3beds
2,301sqft
Condominium, Residential
Built in 2021
-- sqft lot
$1,393,600 Zestimate®
$574/sqft
$5,676 Estimated rent
Home value
$1,393,600
$1.31M - $1.49M
$5,676/mo
Zestimate® history
Owner options
List your home for rent
$5,676/mo
Rent Zestimate®
Find your next renter with Zillow Rental Manager. Plus, with online applications, you can quickly screen prospective tenants – for free.
$5,676/mo
Rent Zestimate®
Refinance and save
$8,830/mo
Est. payment
Refinancing to a lower rate could help reduce your monthly payments and save thousands over the life of the loan.
$8,830/mo
Est. payment
Explore your selling options
Work with a Zillow partner agent
Leverage their expertise and Zillow's premium Showcase listings to get your home seen by more buyers.
Get startedList with your own agent
Get your home in front of millions of buyers by listing it on Zillow.
Learn how to do itSell it yourself
Take full control of how buyers see your home on Zillow by listing For Sale by Owner (FSBO).
List your homeWhat's special
Master bedDual pane windowsLarge walk-in closetPrivate streetsFull backsplashClose to neighborsLarge balcony
Zillow last checked:
Listing updated:
Listed by:
Cindy Liu 01458200 408-373-1778,
Starriver Inc 408-738-2487
Bought with:
, 01370978
Alliance Bay Realty
Source: MLSListings Inc,MLS#: ML81949792
Facts & features
Interior
Bedrooms & bathrooms
- Bedrooms: 3
- Bathrooms: 4
- Full bathrooms: 3
- 1/2 bathrooms: 1
Dining room
- Features: DiningArea
Family room
- Features: KitchenFamilyRoomCombo
Heating
- 2 plus Zones, Solar
Cooling
- Central Air, Zoned
Appliances
- Included: Dryer, Washer
Features
- Flooring: Carpet, Tile
Interior area
- Total structure area: 2,301
- Total interior livable area: 2,301 sqft
Property
Parking
- Total spaces: 2
- Parking features: Attached, Garage Door Opener
- Attached garage spaces: 2
Details
- Parcel number: 519175520500
- Zoning: R
- Special conditions: Standard
Construction
Type & style
- Home type: Condo
- Property subtype: Condominium, Residential
Materials
- Foundation: Slab
- Roof: Tile
Condition
- New construction: No
- Year built: 2021
Utilities & green energy
- Gas: PublicUtilities
- Sewer: Public Sewer
- Water: Public
- Utilities for property: Public Utilities, Water Public
Community & HOA
HOA
- Has HOA: Yes
- HOA fee: $372 monthly
Location
- Region: Fremont
Financial & listing details
- Price per square foot: $574/sqft
- Tax assessed value: $1,346,400
- Date on market: 12/15/2023
- Listing agreement: ExclusiveRightToSell
Price history
| Date | Event | Price |
|---|---|---|
| 1/31/2024 | Sold | $1,320,000+3.1%$574/sqft |
Source:  MLSListings Inc #ML81949792 Report a problem MLSListings Inc #ML81949792 Report a problem | ||
| 1/11/2024 | Pending sale | $1,280,000$556/sqft |
Source: MLSListings Inc #ML81949792 Report a problem | ||
| 1/3/2024 | Listed for sale | $1,280,000$556/sqft |
Source: MLSListings Inc #ML81949792 Report a problem | ||
| 12/22/2023 | Pending sale | $1,280,000$556/sqft |
Source: MLSListings Inc #ML81949792 Report a problem | ||
| 12/15/2023 | Listed for sale | $1,280,000+6.7%$556/sqft |
Source: MLSListings Inc #ML81949792 Report a problem | ||
| 3/24/2023 | Sold | $1,200,000-1.6%$522/sqft |
Source:  Bay East AOR #40973384 Report a problem Bay East AOR #40973384 Report a problem | ||
| 3/1/2023 | Pending sale | $1,220,000$530/sqft |
Source:  bridgeMLS/CCAR/Bay East AOR #40973384 Report a problem bridgeMLS/CCAR/Bay East AOR #40973384 Report a problem | ||
| 2/11/2023 | Price change | $1,220,000-1.6%$530/sqft |
Source: bridgeMLS/CCAR/Bay East AOR #40973384 Report a problem | ||
| 1/27/2023 | Price change | $1,240,000-4.5%$539/sqft |
Source: bridgeMLS/CCAR/Bay East AOR #40973384 Report a problem | ||
| 1/13/2023 | Price change | $1,298,286-1.4%$564/sqft |
Source: bridgeMLS/CCAR/Bay East AOR #40973384 Report a problem | ||
| 12/3/2022 | Price change | $1,317,341+1.5%$573/sqft |
Source: bridgeMLS/CCAR/Bay East AOR #40973384 Report a problem | ||
| 11/17/2022 | Price change | $1,297,341+0.7%$564/sqft |
Source: bridgeMLS/CCAR/Bay East AOR #40973384 Report a problem | ||
| 11/2/2022 | Price change | $1,288,000-3%$560/sqft |
Source: bridgeMLS/CCAR/Bay East AOR #40973384 Report a problem | ||
| 10/7/2022 | Price change | $1,327,341-4.3%$577/sqft |
Source: bridgeMLS/CCAR/Bay East AOR #40973384 Report a problem | ||
| 4/6/2022 | Pending sale | $1,387,341$603/sqft |
Source: bridgeMLS/CCAR/Bay East AOR #40973384 Report a problem | ||
| 3/25/2022 | Listed for sale | $1,387,341+14.7%$603/sqft |
Source: bridgeMLS/CCAR/Bay East AOR #40973384 Report a problem | ||
| 3/8/2022 | Listing removed | -- |
Source:  Century Communities Report a problem Century Communities Report a problem | ||
| 11/12/2021 | Pending sale | $1,210,000+2.9%$526/sqft |
Source: bridgeMLS/CCAR/Bay East AOR #40973384 Report a problem | ||
| 11/5/2021 | Listed for sale | $1,175,550$511/sqft |
Source: bridgeMLS/CCAR/Bay East AOR #40973384 Report a problem | ||
Public tax history
| Year | Property taxes | Tax assessment |
|---|---|---|
| 2025 | -- | $1,346,400 +10% |
| 2024 | $14,604 +5.7% | $1,224,000 +5.4% |
| 2023 | $13,814 +52.8% | $1,161,756 +58.3% |
| 2022 | $9,040 +189.3% | $733,800 +176.3% |
| 2021 | $3,125 -1.4% | $265,546 +1% |
| 2020 | $3,169 | $262,825 |
Find assessor info on the county website
Neighborhood: Mission San Jose
Nearby homes
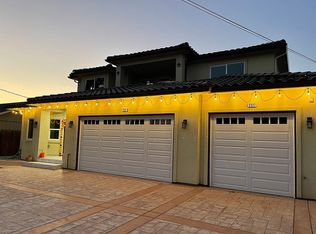
- $3,511,4005 bd5 ba3.8k sqft2331 Jackson St, Fremont, CA 94539Off Market

- $1,207,1003 bd3 ba1.7k sqft114 Branta Cmn, Fremont, CA 94539Off Market
- $1,150,9003 bd4 ba1.6k sqft111 Branta Cmn, Fremont, CA 94539Off Market
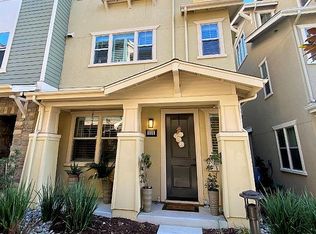
- $1,259,6003 bd4 ba1.7k sqft115 Branta Cmn, Fremont, CA 94539Off Market
- $99,49420.28 AcresW Marsh Rd, Casa Grande, AZ 85193Off Market
- $36,8172.42 AcresN Upland St, Maricopa, AZ 85139Off Market
- $36,8172.42 AcresN Upland St, Maricopa, AZ 85139Off Market
- $2,368,2004 bd4 ba3.3k sqft42448 Areca Palm St, Fremont, CA 94539Off Market
- $1,521,6003 bd3 ba2.2k sqft47505 Switzer Falls Ter, Fremont, CA 94539Off Market
Nearby schools
GreatSchools rating
- 10/10Mission San Jose Elementary SchoolGrades: K-5Distance: 0.5 mi
- 9/10William Hopkins Middle SchoolGrades: 6-8Distance: 2.1 mi
- 10/10Mission San Jose High SchoolGrades: 9-12Distance: 1.7 mi
Schools provided by the listing agent
- District: FremontUnified
Source: MLSListings Inc. This data may not be complete. We recommend contacting the local school district to confirm school assignments for this home.
Get a cash offer in 3 minutes
Find out how much your home could sell for in as little as 3 minutes with a no-obligation cash offer.
Estimated market value
$1,393,600
Get a cash offer in 3 minutes
Find out how much your home could sell for in as little as 3 minutes with a no-obligation cash offer.
Estimated market value
$1,393,600
- California
- Alameda County
- Fremont
- 94539
- Mission San Jose
- 47428 Grizzly Falls Cmn
Nearby cities
Nearby neighborhoods
Nearby zip codes
Other Fremont Topics
