Skip main navigation
Closed
  • $559,800

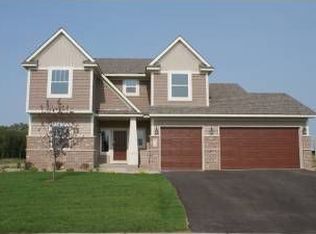
    4743 198th Cir W, Farmington, MN 55024

    4beds
    2,742sqft
    Single Family Residence
    Built in 2013
    0.28 Acres Lot
    $559,800 Zestimate®
    $204/sqft
    $3,386 Estimated rent

    Home value

    $559,800

    $532,000 - $588,000

    $3,386/mo

    Zestimate® history
    Loading
    Loading...

    Owner options

    List your home for rent

    $3,386/mo

    Rent Zestimate®

    Find your next renter with Zillow Rental Manager. Plus, with online applications, you can quickly screen prospective tenants – for free.

    Learn more

    $3,386/mo

    Rent Zestimate®

    Refinance and save

    $3,480/mo

    Est. payment

    Refinancing to a lower rate could help reduce your monthly payments and save thousands over the life of the loan.

    See today's rates

    $3,480/mo

    Est. payment

    Explore your selling options

    Work with a Zillow partner agent

    Leverage their expertise and Zillow's premium Showcase listings to get your home seen by more buyers.

    Get started

    List with your own agent

    Get your home in front of millions of buyers by listing it on Zillow.

    Learn how to do it

    Sell it yourself

    Take full control of how buyers see your home on Zillow by listing For Sale by Owner (FSBO).

    List your home

    What's special

    Such an incredible opportunity to own a single level newer construction walk-out with all the upgrades! Includes: 4 large Br's, large owners suite with deluxe bath, 3 Full Bathrooms, engineered oak floors, Quartz countertops, huge center island with open kitchen, dining, and Great Room with large sun-drenched windows and pond views! Dining leads to 14x14 maint. free deck with stairs to large paver and flagstone patio w/ fenced yard. Lower level with FmRm, Ba, Br, office/ex. Rm, and more!

    This property is off market, which means it's not currently listed for sale or rent on Zillow. This may be different from what's available on other websites or public sources.

    Zillow last checked:

    Listing updated:

    Listed by:

    Steve Pemberton 612-386-8570,

    Coldwell Banker Realty

    Bought with:

    Rebecca A OBrien

    RE/MAX Results

    Source: NorthstarMLS as distributed by MLS GRID,MLS#: 4864996MLS Logo

    Facts & features

    Interior

    Bedrooms & bathrooms
    • Bedrooms: 4
    • Bathrooms: 3
    • Full bathrooms: 3
    Rooms
    • Room types: Living Room, Dining Room, Family Room, Kitchen, Bedroom 1, Bedroom 2, Bedroom 3, Bedroom 4, Deck, Office, Patio
    Bedroom 1
    • Level: Main
    • Area: 182 Square Feet
    • Dimensions: 14x13
    Bedroom 2
    • Level: Main
    • Area: 144 Square Feet
    • Dimensions: 12x12
    Bedroom 3
    • Level: Main
    • Area: 144 Square Feet
    • Dimensions: 12x12
    Bedroom 4
    • Level: Lower
    • Area: 144 Square Feet
    • Dimensions: 12x12
    Deck
    • Level: Main
    • Area: 196 Square Feet
    • Dimensions: 14x14
    Dining room
    • Level: Main
    • Area: 168 Square Feet
    • Dimensions: 12x14
    Family room
    • Level: Lower
    • Area: 432 Square Feet
    • Dimensions: 24x18
    Kitchen
    • Level: Main
    • Area: 154 Square Feet
    • Dimensions: 11x14
    Living room
    • Level: Main
    • Area: 224 Square Feet
    • Dimensions: 14x16
    Office
    • Level: Lower
    Patio
    • Level: Lower
    • Area: 336 Square Feet
    • Dimensions: 24x14
    Heating
    • Forced Air
    Cooling
    • Central Air
    Appliances
    • Included: Dishwasher, Disposal, Dryer, Humidifier, Microwave, Range, Refrigerator, Washer, Water Softener Owned
    Features
    • Basement: Daylight,Walk-Out Access
    • Number of fireplaces: 1
    • Fireplace features: Gas, Living Room
    Interior area
    • Total structure area: 2,742
    • Total interior livable area: 2,742 sqft
    • Finished area above ground: 1,536
    • Finished area below ground: 1,206

    Property

    Parking
    • Total spaces: 3
    • Parking features: Attached, Concrete
    • Attached garage spaces: 3
    Accessibility
    • Accessibility features: None
    Features
    • Levels: One
    • Stories: 1
    • Fencing: Full
    Lot
    • Size: 0.28 Acres
    • Dimensions: 124 x 115 x 106 x 77
    Details
    • Foundation area: 1536
    • Parcel number: 145680002100
    • Lease amount: $0
    • Zoning description: Residential-Single Family

    Construction

    Type & style
    • Home type: SingleFamily
    • Property subtype: Single Family Residence
    Materials
    • Vinyl Siding
    • Roof: Age 8 Years or Less,Asphalt
    Condition
    • New construction: No
    • Year built: 2013

    Utilities & green energy

    • Gas: Natural Gas
    • Sewer: City Sewer/Connected
    • Water: City Water/Connected

    Community & HOA

    HOA
    • Has HOA: No
    Location
    • Region: Farmington

    Financial & listing details

    • Price per square foot: $204/sqft
    • Annual tax amount: $5,438
    • Date on market: 10/19/2022
    • Cumulative days on market: 16 days

    Price history

    DateEventPrice
    9/29/2017Sold$374,900+17.2%$137/sqft
    Source: NorthstarMLS as distributed by MLS GRID #4864996 Report a problem
    2/5/2013Sold$319,834$117/sqft
    Source: Lake Superior Area Realtors as distributed by MLS GRID #1960275 Report a problem

    Public tax history

    Tax history is unavailable.

    Neighborhood: 55024

    Nearby schools

    GreatSchools rating
    Get a cash offer in 3 minutes
    Find out how much your home could sell for in as little as 3 minutes with a no-obligation cash offer.
    Estimated market value
    $559,800
    Get a cash offer in 3 minutes
    Find out how much your home could sell for in as little as 3 minutes with a no-obligation cash offer.
    Estimated market value
    $559,800