Skip main navigation
Closed
  • $369,050

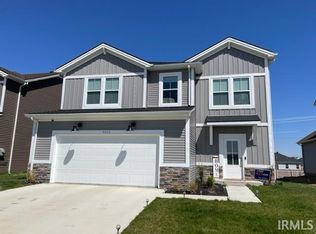
    4743 Alaina Dr, Newburgh, IN 47630

    4beds
    2,147sqft
    Single Family Residence
    Built in 2024
    0.34 Acres Lot
    $392,900 Zestimate®
    $--/sqft
    $2,802 Estimated rent

    Home value

    $392,900

    $373,000 - $413,000

    $2,802/mo

    Zestimate® history
    Loading
    Loading...

    Owner options

    List your home for rent

    $2,802/mo

    Rent Zestimate®

    Find your next renter with Zillow Rental Manager. Plus, with online applications, you can quickly screen prospective tenants – for free.

    Learn more

    $2,802/mo

    Rent Zestimate®

    Refinance and save

    $2,235/mo

    Est. payment

    Refinancing to a lower rate could help reduce your monthly payments and save thousands over the life of the loan.

    See today's rates

    $2,235/mo

    Est. payment

    Explore your selling options

    Work with a Zillow partner agent

    Leverage their expertise and Zillow's premium Showcase listings to get your home seen by more buyers.

    Get started

    List with your own agent

    Get your home in front of millions of buyers by listing it on Zillow.

    Learn how to do it

    Sell it yourself

    Take full control of how buyers see your home on Zillow by listing For Sale by Owner (FSBO).

    List your home

    What's special

    The Freedom Series floor plan allows room to grow. Storage is maximum in the foyer, with two large closets for coats or seasonal storage. Enjoy the large family room, dining area, and kitchen with ample natural lighting and panoramic views of your backyard. The upgraded kitchen layout includes granite countertops, a tile backsplash, and a stainless steel appliance package with a gas range. The powder bath and laundry with included pantry shelving are conveniently located off the kitchen. Upstairs establishes your private family retreat, with an owner’s suite with an ensuite bath, including a double bowl vanity and a large walk-in closet, three sizeable bedrooms, a second full bath, and a loft. RevWood Select Granbury oak flooring is throughout the main living areas and ceramic tile is installed in the wet areas.

    Zillow last checked:

    Listing updated:

    Listed by:

    Gretchen Ballard Office:812-426-9020,

    F.C. TUCKER EMGE

    Bought with:

    Gretchen Ballard, RB15000109

    F.C. TUCKER EMGE

    Source: IRMLS,MLS#: 202406774MLS Logo

    Facts & features

    Interior

    Bedrooms & bathrooms
    • Bedrooms: 4
    • Bathrooms: 3
    • Full bathrooms: 2
    • 1/2 bathrooms: 1
    Bedroom 1
    • Level: Upper
    Bedroom 2
    • Level: Upper
    Dining room
    • Level: Main
    • Area: 0
    • Dimensions: 0 x 0
    Kitchen
    • Level: Main
    • Area: 0
    • Dimensions: 0 x 0
    Living room
    • Level: Main
    • Area: 0
    • Dimensions: 0 x 0
    Heating
    • Natural Gas
    Cooling
    • Central Air
    Features
    • Has basement: No
    • Has fireplace: No
    Interior area
    • Total structure area: 2,147
    • Total interior livable area: 2,147 sqft
    • Finished area above ground: 2,147
    • Finished area below ground: 0

    Property

    Parking
    • Total spaces: 2
    • Parking features: Attached
    • Attached garage spaces: 2
    Features
    • Levels: Two
    • Stories: 2
    • Has view: Yes
    • On waterfront: Yes
    • Waterfront features: Waterfront, Lake Front, Lake
    • Body of water: Other
    • Frontage length: Channel/Canal Frontage(0),Water Frontage(54)
    Lot
    • Size: 0.34 Acres
    • Dimensions: 55X295
    Details
    • Parcel number: 871320107082.000019

    Construction

    Type & style
    • Home type: SingleFamily
    • Property subtype: Single Family Residence
    Materials
    • Stone, Vinyl Siding
    • Foundation: Slab
    Condition
    • New construction: No
    • Year built: 2024

    Utilities & green energy

    • Sewer: City
    • Water: City

    Community & HOA

    Community
    • Subdivision: Essex at Berkshire
    Location
    • Region: Newburgh

    Financial & listing details

    • Tax assessed value: $340,800
    • Annual tax amount: $254
    • Date on market: 3/29/2024

    Price history

    DateEventPrice
    3/27/2024Sold$369,050
    Source: IRMLS #202406774 Report a problem
    3/3/2024Pending sale$369,050
    Source: IRMLS #202406774 Report a problem
    3/3/2024Price change$369,050+1.2%
    Source: IRMLS #202406774 Report a problem
    12/8/2023Listed for sale$364,800$170/sqft
    Source: Jagoe Homes Report a problem

    Public tax history

    YearProperty taxesTax assessment
    2025$254 $340,800 +381.4%
    2024-- $70,800
    Find assessor info on the county website

    Neighborhood: 47630

    Nearby schools

    GreatSchools rating
    Schools provided by the listing agent
    • Elementary: Castle
    • Middle: Castle North
    • High: Castle
    • District: Warrick County School Corp.

    Source: IRMLS. This data may not be complete. We recommend contacting the local school district to confirm school assignments for this home.

    Get pre-qualified for a loan
    At Zillow Home Loans, we can pre-qualify you in as little as 5 minutes with no impact to your credit score.

    An equal housing lender. NMLS #10287.

    Sell for more on Zillow
    Get a Zillow Showcase℠ listing at no additional cost and you could sell for .
    $392,900
    2% more
    +$7,858
    With Zillow Showcase(estimated)
    $400,758