Enjoy the best in urban living in the heart of downtown Baldwin Park. New Broad St is just a block away, and the shops, restaurants and neighborhood Publix are all a short stroll. This end unit is one of the original, three story townhome plans in Baldwin Park. Built by Rey Homes, this Richmond plan features a guest bedroom with a full bath on the first floor, plus two more spacious bedrooms with ensuite baths on the top floor. The second floor is wide open with a large kitchen, dining room and living room, and balcony with a view down Chatfield Place. This home also has a full sized, two car garage with an additional covered area. Baldwin Park is set on Lake Baldwin and Lake Susannah and offers numerous parks, mews, and trails. There are also three community pools, two fitness centers, and the gorgeous colonial style Grace Hopper Hall which is home to the residential owners association, and has a hall available for use by residents. Be sure to place this lovely townhome at the top of your list.
Sold for $625,000
$625,000
4743 ANSON LANE, ORLANDO, FL 32814
3beds
2,060sqft
Townhouse
Built in 2004
1,400 Square Feet Lot
$654,700 Zestimate®
$303/sqft
$4,113 Estimated rent
Home value
$654,700
$615,000 - $701,000
$4,113/mo
Zestimate® history
Owner options
List your home for rent
$4,113/mo
Rent Zestimate®
Find your next renter with Zillow Rental Manager. Plus, with online applications, you can quickly screen prospective tenants – for free.
$4,113/mo
Rent Zestimate®
Refinance and save
$5,360/mo
Est. payment
Refinancing to a lower rate could help reduce your monthly payments and save thousands over the life of the loan.
$5,360/mo
Est. payment
Explore your selling options
Work with a Zillow partner agent
Leverage their expertise and Zillow's premium Showcase listings to get your home seen by more buyers.
Get startedList with your own agent
Get your home in front of millions of buyers by listing it on Zillow.
Learn how to do itSell it yourself
Take full control of how buyers see your home on Zillow by listing For Sale by Owner (FSBO).
List your homeWhat's special
Guest bedroomSpacious bedroomsEnsuite bathsFull sizedNew broad stBaldwin parkLarge kitchen
Zillow last checked:
Listing updated:
Listed by:
David Welch 407-924-7670,
CHARLES RUTENBERG REALTY ORLANDO 407-622-2122
Bought with:
Eve Metlis, 3136091
WATSON REALTY CORP
Source: Stellar MLS,MLS#: O6130271 Originating MLS: Orlando Regional
Originating MLS: Orlando Regional
Facts & features
Interior
Bedrooms & bathrooms
- Bedrooms: 3
- Bathrooms: 4
- Full bathrooms: 3
- 1/2 bathrooms: 1
Rooms
- Room types: Great Room, Utility Room
Primary bedroom
- Features: Ceiling Fan(s), En Suite Bathroom, Walk-In Closet(s)
- Level: Third
- Area: 182 Square Feet
- Dimensions: 14x13
Bedroom 2
- Features: Ceiling Fan(s), En Suite Bathroom, Built-in Closet
- Level: Third
- Area: 154 Square Feet
- Dimensions: 14x11
Bedroom 3
- Features: En Suite Bathroom, Walk-In Closet(s)
- Level: First
- Area: 144 Square Feet
- Dimensions: 12x12
Primary bathroom
- Features: Dual Sinks, Garden Bath, Granite Counters, Multiple Shower Heads, Tub with Separate Shower Stall, Water Closet/Priv Toilet
- Level: Third
Dining room
- Level: Second
- Area: 170 Square Feet
- Dimensions: 17x10
Kitchen
- Features: Breakfast Bar, Pantry, Granite Counters
- Level: Second
- Area: 273 Square Feet
- Dimensions: 21x13
Living room
- Level: Second
- Area: 294 Square Feet
- Dimensions: 21x14
Heating
- Central, Electric
Cooling
- Central Air, Zoned
Appliances
- Included: Dishwasher, Disposal, Dryer, Microwave, Range, Refrigerator, Washer
- Laundry: Laundry Closet, Upper Level
Features
- Ceiling Fan(s), High Ceilings, PrimaryBedroom Upstairs, Stone Counters, Thermostat, Walk-In Closet(s)
- Flooring: Carpet, Tile
- Windows: Window Treatments
- Has fireplace: No
- Common walls with other units/homes: End Unit
Interior area
- Total structure area: 2,831
- Total interior livable area: 2,060 sqft
Property
Parking
- Total spaces: 2
- Parking features: Alley Access, Garage Door Opener, Garage Faces Rear, On Street
- Attached garage spaces: 2
- Has uncovered spaces: Yes
- Details: Garage Dimensions: 21x22
Features
- Levels: Three Or More
- Stories: 3
- Exterior features: Balcony
- Has view: Yes
- View description: City
Lot
- Size: 1,400 Square Feet
- Dimensions: 28 x 50
- Features: Corner Lot, City Lot
Details
- Parcel number: 172230052304490
- Zoning: PD
- Special conditions: None
Construction
Type & style
- Home type: Townhouse
- Architectural style: Traditional
- Property subtype: Townhouse
Materials
- Block, Stucco
- Foundation: Slab
- Roof: Shingle
Condition
- New construction: No
- Year built: 2004
Utilities & green energy
- Sewer: Public Sewer
- Water: Public
- Utilities for property: BB/HS Internet Available, Public
Community & HOA
Community
- Features: Clubhouse, Deed Restrictions, Fitness Center, Irrigation-Reclaimed Water, Park, Playground, Pool, Sidewalks
- Security: Fire Sprinkler System
- Pet fee: $0 monthly
- Subdivision: BALDWIN PARK 115
HOA
- Has HOA: Yes
- Services included: Maintenance Structure, Maintenance Grounds
- HOA fee: $748 monthly
- HOA name: Stacey Fryrear
- HOA phone: 407-740-5838
- Second HOA name: Baldwin Park Residential Owners Association
- Second HOA phone: 407-740-5838
Location
- Region: Orlando
Financial & listing details
- Price per square foot: $303/sqft
- Tax assessed value: $571,442
- Annual tax amount: $4,359
- Date on market: 7/31/2023
- Cumulative days on market: 161 days
- Listing terms: Cash,Conventional
- Ownership: Fee Simple
- Total actual rent: 0
- Road surface type: Paved, Asphalt
Price history
| Date | Event | Price |
|---|---|---|
| 1/29/2024 | Sold | $625,000-3.1%$303/sqft |
Source:  Stellar MLS #O6130271 Report a problem Stellar MLS #O6130271 Report a problem | ||
| 1/8/2024 | Pending sale | $645,000$313/sqft |
Source: Stellar MLS #O6130271 Report a problem | ||
| 9/26/2023 | Price change | $645,000-0.8%$313/sqft |
Source: Stellar MLS #O6130271 Report a problem | ||
| 7/31/2023 | Listed for sale | $650,000+206.6%$316/sqft |
Source: Stellar MLS #O6130271 Report a problem | ||
| 2/22/2010 | Sold | $212,000$103/sqft |
Source: Public Record Report a problem | ||
Public tax history
| Year | Property taxes | Tax assessment |
|---|---|---|
| 2024 | $11,270 +158.5% | $571,442 +141.6% |
| 2023 | $4,360 +2.7% | $236,535 +3% |
| 2022 | $4,247 +1.9% | $229,646 +3% |
| 2021 | $4,166 +0.8% | $222,957 +1.4% |
| 2020 | $4,135 +1% | $219,879 +2.3% |
| 2019 | $4,093 +0.9% | $214,935 +1.9% |
| 2018 | $4,055 | $210,927 -32.9% |
| 2017 | $4,055 +0.2% | $314,214 +6% |
| 2016 | $4,046 +0.5% | $296,504 -2.4% |
| 2015 | $4,028 -1.5% | $303,667 +12.7% |
| 2014 | $4,089 +5.8% | $269,461 +14.2% |
| 2013 | $3,865 +1.1% | $235,901 +22.2% |
| 2012 | $3,822 -3% | $193,109 -2.7% |
| 2011 | $3,939 -15.5% | $198,545 -2.1% |
| 2010 | $4,660 | $202,830 -11% |
| 2009 | -- | $227,916 -25.3% |
| 2008 | $6,350 -12.7% | $304,994 -16.2% |
| 2007 | $7,270 +21.4% | $363,997 +37.4% |
| 2006 | $5,991 +8.3% | $264,927 +15% |
| 2005 | $5,532 +204.7% | $230,307 +395.3% |
| 2004 | $1,815 +22.1% | $46,500 +55% |
| 2003 | $1,486 | $30,000 |
Find assessor info on the county website
Neighborhood: Baldwin Park
Nearby homes
- $717,4004 bd3 ba2.3k sqft4737 Anson Ln, Orlando, FL 32814Off Market
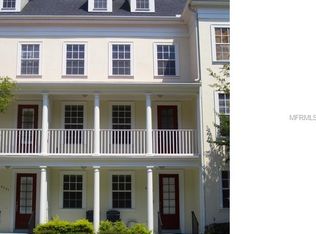
- $627,4003 bd2 ba2.3k sqft4731 Anson Ln, Orlando, FL 32814Off Market

- $692,0003 bd4 ba2k sqft4725 Anson Ln, Orlando, FL 32814Off Market

- $617,5003 bd2 ba1.8k sqft1432 Chatfield Pl, Orlando, FL 32814Off Market
- $584,7003 bd3 ba1.9k sqft1419 Chatfield Pl #3, Orlando, FL 32814Off Market
- $580,0003 bd4 ba2k sqft1413 Chatfield Pl, Orlando, FL 32814Sold
- $763,1002 bd3 ba2.2k sqft4719 Anson Ln, Orlando, FL 32814Off Market
- $584,7003 bd3 ba1.8k sqft1438 Chatfield Pl, Orlando, FL 32814Off Market
Nearby schools
GreatSchools rating
- 8/10Baldwin Park Elementary SchoolGrades: PK-5Distance: 0.3 mi
- 7/10Glenridge Middle SchoolGrades: 6-8Distance: 1 mi
- 6/10Winter Park High SchoolGrades: 9-12Distance: 1.4 mi
Schools provided by the listing agent
- Elementary: Baldwin Park Elementary
- Middle: Glenridge Middle
- High: Winter Park High
Source: Stellar MLS. This data may not be complete. We recommend contacting the local school district to confirm school assignments for this home.
Get a cash offer in 3 minutes
Find out how much your home could sell for in as little as 3 minutes with a no-obligation cash offer.
Estimated market value
$654,700
Get a cash offer in 3 minutes
Find out how much your home could sell for in as little as 3 minutes with a no-obligation cash offer.
Estimated market value
$654,700
- Florida
- Orange County
- Orlando
- 32814
- Baldwin Park
- 4743 ANSON LANE
