Skip main navigation
Sold
  • $380,000

    4743 Goldenrain Ct, Indianapolis, IN 46237

    3beds
    2,326sqft
    Residential, Single Family Residence
    Built in 1996
    0.31 Acres Lot
    $397,900 Zestimate®
    $163/sqft
    $2,293 Estimated rent

    Home value

    $397,900

    $378,000 - $418,000

    $2,293/mo

    Zestimate® history
    Loading
    Loading...

    Owner options

    List your home for rent

    $2,293/mo

    Rent Zestimate®

    Find your next renter with Zillow Rental Manager. Plus, with online applications, you can quickly screen prospective tenants – for free.

    Learn more

    $2,293/mo

    Rent Zestimate®

    Refinance and save

    $2,603/mo

    Est. payment

    Refinancing to a lower rate could help reduce your monthly payments and save thousands over the life of the loan.

    See today's rates

    $2,603/mo

    Est. payment

    Explore your selling options

    Work with a Zillow partner agent

    Leverage their expertise and Zillow's premium Showcase listings to get your home seen by more buyers.

    Get started

    List with your own agent

    Get your home in front of millions of buyers by listing it on Zillow.

    Learn how to do it

    Sell it yourself

    Take full control of how buyers see your home on Zillow by listing For Sale by Owner (FSBO).

    List your home

    What's special

    Center isleExercise rmGreat rmPrimary bathDouble vanityPrimary brSep tile shower
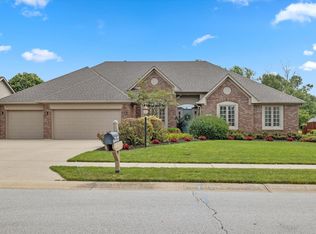
    Well cared for 2 sty in Popular Woods 'N Meadows featuring nice kitchen w/center isle & Granite Counters leading to brkfst rm all w/travetine tile floors overlooking Great Rm w/vaulted ceiling and Gas Frplc. Note Primary BR is on main level with cathedral ceiling includes bath rm w/sep tile shower & Garden Tub, Double Vanity & Walk-in closet. Upstairs you will find 2 nice bdrms plus a 23x16 bonus that can be used for Fam Rm, Exercise Rm, Bdrm, etc. Seller has made recent improvements to primary bath, crawl space and siding etc. in Feb 2024, in response to previous inspection. Please see attachment to the seller disclosure showing list of improvements. Roof new in 2017 and baths updated in 2011. Note the large 3 car Garage great for extra storage. Enjoy evenings on 16x14 Wood deck overlooking private fenced rear yard!!

    Zillow last checked:

    Listing updated:

    Listed by:

    John Breck 317-847-9744,

    Carpenter, REALTORS®

    Bought with:

    Jason Streit

    Integrity Real Estate Services

    Source: MIBOR as distributed by MLS GRID,MLS#: 21949372MLS Logo

    Facts & features

    Interior

    Bedrooms & bathrooms
    • Bedrooms: 3
    • Bathrooms: 3
    • Full bathrooms: 2
    • 1/2 bathrooms: 1
    • Main level bathrooms: 2
    • Main level bedrooms: 1
    Primary bedroom
    • Features: Carpet
    • Level: Main
    • Area: 182 Square Feet
    • Dimensions: 14 x 13
    Bedroom 2
    • Features: Carpet
    • Level: Upper
    • Area: 110 Square Feet
    • Dimensions: 11 x 10
    Bedroom 3
    • Features: Carpet
    • Level: Upper
    • Area: 144 Square Feet
    • Dimensions: 12 x 12
    Other
    • Features: Tile-Ceramic
    • Level: Main
    • Area: 40 Square Feet
    • Dimensions: 8 x 5
    Bonus room
    • Features: Carpet
    • Level: Upper
    • Area: 368 Square Feet
    • Dimensions: 23 x 16
    Breakfast room
    • Features: Tile-Ceramic
    • Level: Main
    • Area: 110 Square Feet
    • Dimensions: 11 x 10
    Dining room
    • Features: Laminate Hardwood
    • Level: Main
    • Area: 120 Square Feet
    • Dimensions: 12 x 10
    Great room
    • Features: Laminate Hardwood
    • Level: Main
    • Area: 270 Square Feet
    • Dimensions: 18 x 15
    Kitchen
    • Features: Tile-Ceramic
    • Level: Main
    • Area: 99 Square Feet
    • Dimensions: 11 x 9
    Heating
    • Forced Air
    Cooling
    • Has cooling: Yes
    Appliances
    • Included: Dishwasher, Dryer, Disposal, Gas Water Heater, Microwave, Electric Oven, Refrigerator, Washer
    Features
    • Bookcases, Cathedral Ceiling(s), Vaulted Ceiling(s), Kitchen Island, Ceiling Fan(s), Walk-In Closet(s)
    • Windows: Skylight(s), Windows Thermal
    • Has basement: No
    • Number of fireplaces: 1
    • Fireplace features: Gas Log, Great Room
    Interior area
    • Total structure area: 2,326
    • Total interior livable area: 2,326 sqft

    Property

    Parking
    • Total spaces: 3
    • Parking features: Attached, Concrete, Garage Door Opener, Storage
    • Attached garage spaces: 3
    Features
    • Levels: Two
    • Stories: 2
    • Patio & porch: Deck
    Lot
    • Size: 0.31 Acres
    • Features: Sidewalks, Mature Trees
    Details
    • Additional structures: Barn Storage
    • Parcel number: 491504117012000500
    • Horse amenities: None

    Construction

    Type & style
    • Home type: SingleFamily
    • Architectural style: Traditional
    • Property subtype: Residential, Single Family Residence
    Materials
    • Brick
    • Foundation: Block
    Condition
    • New construction: No
    • Year built: 1996

    Utilities & green energy

    • Water: Municipal/City

    Community & HOA

    Community
    • Features: Sidewalks
    • Subdivision: Woods N Meadows
    HOA
    • Has HOA: Yes
    • Services included: Entrance Common, Snow Removal
    • HOA fee: $220 annually
    • HOA phone: 317-222-1080
    Location
    • Region: Indianapolis

    Financial & listing details

    • Price per square foot: $163/sqft
    • Tax assessed value: $383,100
    • Annual tax amount: $7,120
    • Date on market: 2/12/2024
    • Cumulative days on market: 96 days

    Price history

    DateEventPrice
    3/27/2024Sold$380,000-1.3%$163/sqft
    Source: MIBOR as distributed by MLS GRID #21949372 Report a problem
    2/16/2024Pending sale$384,900$165/sqft
    Source: MIBOR as distributed by MLS GRID #21949372 Report a problem
    2/12/2024Listed for sale$384,900$165/sqft
    Source: MIBOR as distributed by MLS GRID #21949372 Report a problem
    2/2/2024Listing removed--
    Source: MIBOR as distributed by MLS GRID #21949372 Report a problem
    1/22/2024Pending sale$384,900$165/sqft
    Source: MIBOR as distributed by MLS GRID #21949372 Report a problem
    11/28/2023Price change$384,900-1.3%$165/sqft
    Source: MIBOR as distributed by MLS GRID #21949372 Report a problem
    10/23/2023Listed for sale$389,900$168/sqft
    Source: MIBOR as distributed by MLS GRID #21949372 Report a problem

    Public tax history

    YearProperty taxesTax assessment
    2025$4,745 +11.1%$383,100 +4.6%
    2024$4,271 +8.6%$366,100 +9.6%
    2023$3,934 +9.7%$334,000 +10.6%
    2022$3,587 +9.5%$302,000 +10.8%
    2021$3,276 +1.8%$272,500 +9.6%
    2020$3,219 +8.7%$248,600 +2.3%
    2019$2,963 -0.5%$243,100 +7%
    2018$2,979 -2.5%$227,100 +0.7%
    2017$3,054 +5.2%$225,600 +0%
    2016$2,904 +3.5%$225,500 -2.8%
    2014$2,806 +1%$232,100
    2013$2,779 $232,100 +1.6%
    2012$2,779 $228,500 +0.4%
    2011-- $227,700
    2010$2,277 +0%$227,700
    2009$2,277 $227,700 +17.1%
    2007-- $194,400 +0.1%
    2006-- $194,300 +11.9%
    2005-- $173,700
    2004-- $173,700
    2003-- $173,700 +44%
    2002-- $120,600 +200%
    2001-- $40,200
    2000-- $40,200
    Find assessor info on the county website

    Neighborhood: South Emerson

    Nearby schools

    GreatSchools rating
    Get a cash offer in 3 minutes
    Find out how much your home could sell for in as little as 3 minutes with a no-obligation cash offer.
    Estimated market value
    $397,900
    Get a cash offer in 3 minutes
    Find out how much your home could sell for in as little as 3 minutes with a no-obligation cash offer.
    Estimated market value
    $397,900