Skip main navigation
Pending
  • $2,249,000

    4743 Island View Dr, Mound, MN 55364

    5beds
    4,425sqft
    : 
    Loading
    Get pre-qualified
    Single Family
    Built in 2008
    7,405 Square Feet Lot
    $2,164,000 Zestimate®
    $508/sqft
    $-- HOA

    What's special

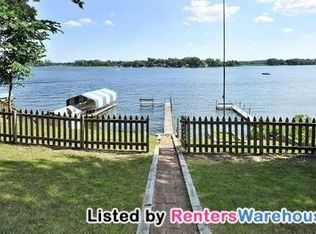
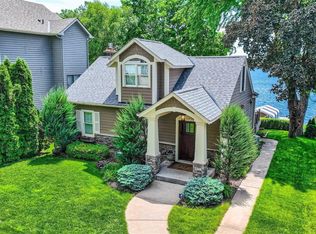
    Wake up to stunning southern-facing views of Phelps Bay and a beautiful hard sand lake bottom perfect for swimming and all your lake activities from this meticulously maintained lakefront home featuring dramatic floor-to-ceiling windows spanning the main level for exceptional lake presence and natural light. Thoughtfully designed for comfortable living, the home offers four bedrooms on one level, along with 10-foot ceilings on the main level and 9-foot ceilings in the lower level, creating a bright and spacious feel throughout. The kitchen has been recently updated with new Cambria countertops and backsplash, blending style and functionality. Outdoor living shines with a new expansive Azek deck featuring a retractable-top pergola and natural gas hookups for a grill and fire table, perfect for lakeside entertaining. Lakeside landscaping and retaining wall installed in 2021 include Azek steps leading down to the lake, complemented by professional landscape lighting and irrigation. The property also features a walkout to a rare flat lakeside lawn ideal for summer games and gatherings, along with excellent privacy on both sides from fencing and mature arborvitaes. Large flat rip rap installed in 2018 provides durable and attractive shoreline protection. Additional highlights include a finished and heated three-car garage with mezzanine storage, 50-amp hookup for Level II EV charging, whole-house central vacuum with a brand new vacuum unit, and a new paver driveway installed in 2025. The home also features geothermal heating and cooling for efficient year-round comfort along with lower-level radiant floor heating for cozy Minnesota winters. Enjoy morning coffee or evening sunsets from the primary bedroom’s private balcony overlooking the lake. Conveniently located near the The Shoreline Hotel and within walking distance to Al and Alma's Supper Club & Charter Cruises for dining and lakeside entertainment. Located in the award-winning Westonka School District. The property also offers the unique opportunity for a large additional storage garage and rental house located across the street. Ask your agent for additional details.
    1 day
    |
    56
    |
    1
    |

    Zillow last checked:

    Listing updated:

    Listed by:

    Kevin Gillis 952-368-0021,

    Bridge Realty, LLC

    Source: NorthstarMLS as distributed by MLS GRID,MLS#: 7036476MLS Logo

      Facts & features

      Interior

      Bedrooms & bathrooms
      • Bedrooms: 5
      • Bathrooms: 5
      • Full bathrooms: 4
      • 1/2 bathrooms: 1
      Bedroom
      • Level: Upper
      • Area: 288 Square Feet
      • Dimensions: 18x16
      Bedroom 2
      • Level: Upper
      • Area: 180 Square Feet
      • Dimensions: 15x12
      Bedroom 3
      • Level: Upper
      • Area: 182 Square Feet
      • Dimensions: 14x13
      Bedroom 4
      • Level: Upper
      • Area: 168 Square Feet
      • Dimensions: 14x12
      Bedroom 5
      • Level: Lower
      • Area: 168 Square Feet
      • Dimensions: 14x12
      Other
      • Level: Lower
      • Area: 416 Square Feet
      • Dimensions: 26x16
      Other
      • Level: Main
      • Area: 110 Square Feet
      • Dimensions: 11x10
      Deck
      • Level: Main
      • Area: 320 Square Feet
      • Dimensions: 20x16
      Deck
      • Level: Upper
      • Area: 20 Square Feet
      • Dimensions: 5x4
      Dining room
      • Level: Main
      • Area: 195 Square Feet
      • Dimensions: 15x13
      Family room
      • Level: Main
      • Area: 396 Square Feet
      • Dimensions: 22x18
      Kitchen
      • Level: Main
      • Area: 304 Square Feet
      • Dimensions: 19x16
      Laundry
      • Level: Main
      • Area: 150 Square Feet
      • Dimensions: 15x10
      Patio
      • Level: Lower
      • Area: 168 Square Feet
      • Dimensions: 14x12
      Heating
      • Forced Air, Fireplace(s), Geothermal, In-Floor Heating
      Cooling
      • Central Air, Geothermal, Zoned
      Appliances
      • Included: Air-To-Air Exchanger, Central Vacuum, Chandelier, Dishwasher, Disposal, Double Oven, Exhaust Fan, Freezer, Humidifier, Water Filtration System, Microwave, Range, Refrigerator, Stainless Steel Appliance(s), Wall Oven, Washer, Wine Cooler
      • Laundry: Gas Dryer Hookup, Laundry Room, Main Level, Sink, Washer Hookup
      Features
      • Central Vacuum
      • Basement: Daylight,Drain Tiled,Finished,Full,Concrete,Sump Basket,Sump Pump,Walk-Out Access
      • Number of fireplaces: 1
      • Fireplace features: Family Room, Gas
      Interior area
      • Total structure area: 4,575
      • Total interior livable area: 4,425 sqft
      • Finished area above ground: 3,185
      • Finished area below ground: 1,240

      Property

      Parking
      • Total spaces: 3
      • Parking features: Attached, Driveway - Other Surface, Electric, Electric Vehicle Charging Station(s), Floor Drain, Garage, Garage Door Opener, Heated Garage, Insulated Garage, Storage
      • Attached garage spaces: 3
      • Has uncovered spaces: Yes
      • Details: Garage Door Height (8)
      Accessibility
      • Accessibility features: None
      Features
      • Levels: Two
      • Stories: 2
      • Patio & porch: Composite Decking, Covered, Deck
      • Fencing: Composite,Privacy
      • Has view: Yes
      • View description: Bay, Lake, South
      • Has water view: Yes
      • Water view: Bay,Lake
      • Waterfront features: Dock, Lake Front, Lake View, Waterfront Elevation(15-26), Lake Bottom(Hard, Excellent Sand)
      • Frontage length: Water Frontage: 50
      Lot
      • Size: 7,405 Square Feet
      • Dimensions: 50 x 150
      • Features: Accessible Shoreline
      Details
      • Foundation area: 1437
      • Parcel number: 3011723220056
      • Zoning description: Residential-Single Family

      Construction

      Type & style
      • Home type: SingleFamily
      • Property subtype: Single Family
      Materials
      • Concrete
      • Roof: Age Over 8 Years,Asphalt
      Condition
      • New construction: No
      • Year built: 2008

      Utilities & green energy

      • Electric: Circuit Breakers, 200+ Amp Service, Power Company: Xcel Energy
      • Gas: Natural Gas
      • Sewer: City Sewer/Connected
      • Water: City Water/Connected

      Community & HOA

      HOA
      • Has HOA: No
      Location
      • Region: Mound

      Financial & listing details

      • Price per square foot: $508/sqft
      • Tax assessed value: $1,901,800
      • Annual tax amount: $24,956
      • Date on market: 7/6/2026
      • Cumulative days on market: 95 days

        Estimated market value

        $2,164,000

        $2.06M - $2.27M

        $5,926/mo

        Price history

        DateEventPrice
        7/6/2026Pending sale$2,249,000$508/sqft
        Source: NorthstarMLS as distributed by MLS GRID #7036476 Report a problem
        6/27/2026Listing removed$2,249,000$508/sqft
        Source: NorthstarMLS as distributed by MLS GRID #7036476 Report a problem
        5/6/2026Price change$2,249,000-6.3%$508/sqft
        Source: NorthstarMLS as distributed by MLS GRID #7036476 Report a problem
        3/26/2026Listed for sale$2,399,000+152.3%$542/sqft
        Source: NorthstarMLS as distributed by MLS GRID #7036476 Report a problem
        2/19/2016Sold$951,000-4.9%$215/sqft
        Source: NorthstarMLS as distributed by MLS GRID #4640523 Report a problem
        11/6/2015Price change$999,900-4.8%$226/sqft
        Source: Coldwell Banker Burnet - Minnetonka #4640523 Report a problem
        10/1/2015Price change$1,050,000-12.5%$237/sqft
        Source: Coldwell Banker Burnet - Minnetonka #4640523 Report a problem
        9/2/2015Price change$1,200,000-7.6%$271/sqft
        Source: Coldwell Banker Burnet - Minnetonka #4640523 Report a problem
        7/5/2015Price change$1,299,000-2%$294/sqft
        Source: Edina Realty, Inc., a Berkshire Hathaway affiliate #4585594 Report a problem
        6/12/2015Price change$1,325,000-3.6%$299/sqft
        Source: Edina Realty, Inc., a Berkshire Hathaway affiliate #4585594 Report a problem
        4/16/2015Listed for sale$1,375,000-1.4%$311/sqft
        Source: Edina Realty, Inc., a Berkshire Hathaway affiliate #4585594 Report a problem
        12/7/2014Listing removed$1,395,000$315/sqft
        Source: Coldwell Banker Burnet - Wayzata #4528595 Report a problem
        9/18/2014Listed for sale$1,395,000+120.6%$315/sqft
        Source: Coldwell Banker Burnet - Wayzata #4528595 Report a problem
        3/26/2007Sold$632,500+86%$143/sqft
        Source: Public Record Report a problem
        10/31/2000Sold$340,000+21.6%$77/sqft
        Source: Public Record Report a problem
        11/10/1999Sold$279,600+41.3%$63/sqft
        Source: Public Record Report a problem
        9/17/1996Sold$197,900$45/sqft
        Source: Public Record Report a problem
        6/19/1996Sold$197,900$45/sqft
        Source: Agent Provided Report a problem

        Public tax history

        YearProperty taxesTax assessment
        2025$21,222 -0.6%$1,901,800 +11.9%
        2024$21,339 +25.1%$1,698,900 -3.7%
        2023$17,062 +16.7%$1,764,200 +17.1%
        2022$14,621 +2.6%$1,507,000 +35.8%
        2021$14,255 +4.6%$1,110,000 +2.7%
        2020$13,630 -4.4%$1,081,000 +11.2%
        2019$14,255 +4.6%$972,000 +4%
        2018$13,630 +10.1%$935,000 +9.9%
        2017$12,376 -3.6%$851,000 +5.3%
        2016$12,841 +2%$808,000
        2015$12,585 -0.8%$808,000 +4.9%
        2014$12,689 -3.7%$770,000 -4.2%
        2013$13,180 +3.6%$804,000 -3%
        2012$12,717 +7.6%$829,000 -4.4%
        2011$11,824 +2.6%$867,000 -6.9%
        2010$11,527 +93.9%$931,000 +68.4%
        2009$5,944 +56.7%$553,000 +61.5%
        2006$3,793 +9.7%$342,500 +16.1%
        2005$3,457 +21%$295,000 +20.4%
        2004$2,856 +5.3%$245,100 +12%
        2002$2,713 -33%$218,900
        2001$4,049 --

        Find assessor info on the county website

        Monthly payment

        Est. payment

        Payment breakdown

        Explore the cost of this home by adjusting the details. Changes won't be saved.
        All calculations are estimates and provided by Zillow, Inc. for informational purposes only. Actual amounts may vary.
        HOA fees may include property taxes on listings classified as Co-Ops. Contact the listing agent and/or owner for fee details.
        Mortgage interest rates are dependent on a number of factors, including credit score, down payment, and repayment length. Interest rate data provided by Zillow Group Marketplace, Inc. as of 1/1/1970 from various mortgage lenders with which we have lead or other similar arrangements; the Estimated Payment is an average of those rates.
        See how much you could borrow to make a competitive offer.

        Climate risks

        Neighborhood: 55364

        Getting around

        2 / 100
        Car-Dependent
        39 / 100
        Somewhat Bikeable

        Nearby schools

        GreatSchools rating

        A local agent can set up tours, give advice and negotiate with sellers.

        Browse local experts

        Similar homes

        Skip to the end of the carouselSkip to the beginning of the carousel