Skip main navigation
Closed
  • $949,000

    4743 Lakeway Pl, Alpharetta, GA 30005

    5beds
    3,809sqft
    Single Family Residence
    Built in 2007
    6,011 Square Feet Lot
    $944,200 Zestimate®
    $249/sqft
    $5,107 Estimated rent

    Home value

    $944,200

    $859,000 - $1.04M

    $5,107/mo

    Zestimate® history
    Loading
    Loading...

    Owner options

    List your home for rent

    $5,107/mo

    Rent Zestimate®

    Find your next renter with Zillow Rental Manager. Plus, with online applications, you can quickly screen prospective tenants – for free.

    Learn more

    $5,107/mo

    Rent Zestimate®

    Refinance and save

    $6,692/mo

    Est. payment

    Refinancing to a lower rate could help reduce your monthly payments and save thousands over the life of the loan.

    See today's rates

    $6,692/mo

    Est. payment

    Explore your selling options

    Work with a Zillow partner agent

    Leverage their expertise and Zillow's premium Showcase listings to get your home seen by more buyers.

    Get started

    List with your own agent

    Get your home in front of millions of buyers by listing it on Zillow.

    Learn how to do it

    Sell it yourself

    Take full control of how buyers see your home on Zillow by listing For Sale by Owner (FSBO).

    List your home

    What's special

    Contemporary faucetNewly landscaped backyardUpgraded kitchenSleek new kitchen sinkSerene white snowbound colorCommunity swimming poolBrand new gas cooktop
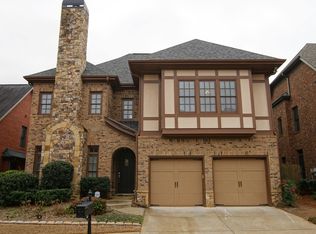
    Welcome to your dream home at 4743 Lakeway Place in the highly sought-after Alpharetta High School District! This stunning 4-sided brick residence boasts 5 spacious bedrooms and a thoughtfully designed layout, perfect for families and entertaining alike. Step inside to find a freshly painted interior adorned in the serene white snowbound color, which enhances the home's natural light and creates a welcoming ambiance. The exterior trims and garage door have also been meticulously painted to complement the home's classic charm. The heart of this home lies in the upgraded kitchen, where you'll find a brand new gas cooktop, a sleek new kitchen sink, and a contemporary faucet, all designed for both aesthetics and functionality. The main level boasts a well-appointed bedroom with a full-size bathroom, alongside a convenient guest half bathroom, making it perfect for hosting visitors. Upstairs, the owner's suite offers a private retreat, complete with its own bathroom for added luxury. Three additional bedrooms and two full bathrooms provide ample space for family and guests, ensuring everyone enjoys their own sanctuary. Real hardwood flooring graces the main level and the airy loft area upstairs, adding warmth and elegance throughout the home. The newly landscaped backyard is an outdoor haven, perfect for entertaining or enjoying peaceful moments in nature. There's a community swimming pool and a private community entrance to Webb Bridge Park Trail and Webb Bridge Park. Located in close proximity to top-rated schools, vibrant shopping centers, delightful dining options, and a variety of entertainment venues, this home is ideally situated for both relaxation and convenience. Don't miss your chance to own this remarkable property-where style, comfort, and location harmoniously come together!

    Zillow last checked:

    Listing updated:

    Listed by:

    Esther Chong Realty Group 770-500-7009,

    Keller Williams Realty Atl. Partners

    Bought with:

    Virginia Kavanaugh, 434968

    Keller Williams Realty Consultants

    Source: GAMLS,MLS#: 10374464MLS Logo

    Facts & features

    Interior

    Bedrooms & bathrooms
    • Bedrooms: 5
    • Bathrooms: 5
    • Full bathrooms: 4
    • 1/2 bathrooms: 1
    • Main level bathrooms: 1
    • Main level bedrooms: 1
    Rooms
    • Room types: Laundry, Loft
    Heating
    • Central
    Cooling
    • Central Air, Ceiling Fan(s)
    Appliances
    • Included: Double Oven, Dishwasher, Disposal, Refrigerator, Microwave, Cooktop, Washer, Dryer, Other
    • Laundry: Upper Level
    Features
    • High Ceilings, Double Vanity
    • Flooring: Hardwood, Carpet, Tile
    • Basement: None
    • Attic: Pull Down Stairs
    • Number of fireplaces: 2
    Interior area
    • Total structure area: 3,809
    • Total interior livable area: 3,809 sqft
    • Finished area above ground: 3,809
    • Finished area below ground: 0

    Property

    Parking
    • Total spaces: 2
    • Parking features: Garage, Attached
    • Has attached garage: Yes
    Features
    • Levels: Two
    • Stories: 2
    Lot
    • Size: 6,011 Square Feet
    • Features: Level
    Details
    • Parcel number: 11 044001631642

    Construction

    Type & style
    • Home type: SingleFamily
    • Architectural style: Brick 4 Side
    • Property subtype: Single Family Residence
    Materials
    • Brick, Other
    • Roof: Composition
    Condition
    • Resale
    • New construction: No
    • Year built: 2007

    Utilities & green energy

    • Sewer: Public Sewer
    • Water: Public
    • Utilities for property: Other

    Community & HOA

    Community
    • Features: Street Lights, Sidewalks, Pool
    • Subdivision: Parkside Manor
    HOA
    • Has HOA: Yes
    • Services included: Reserve Fund, Swimming
    • HOA fee: $975 annually
    Location
    • Region: Alpharetta

    Financial & listing details

    • Price per square foot: $249/sqft
    • Tax assessed value: $874,400
    • Annual tax amount: $9,408
    • Date on market: 9/9/2024
    • Cumulative days on market: 97 days
    • Listing agreement: Exclusive Right To Sell

    Price history

    DateEventPrice
    12/30/2024Sold$949,000-2.2%$249/sqft
    Source: GAMLS #10374464 Report a problem
    12/16/2024Pending sale$969,900$255/sqft
    Source: FMLS GA #7452930 Report a problem
    9/23/2024Price change$969,900-2%$255/sqft
    Source: GAMLS #10374464 Report a problem
    9/9/2024Listed for sale$989,900+90.8%$260/sqft
    Source: GAMLS #10374464 Report a problem
    8/2/2007Sold$518,800$136/sqft
    Source: Public Record Report a problem

    Public tax history

    YearProperty taxesTax assessment
    2024$9,136 +4.7%$349,760 +4.9%
    2023$8,730 +20.2%$333,320 +20.8%
    2022$7,263 +35.4%$276,040 +39.6%
    2021$5,365 -6.6%$197,760 -2.9%
    2020$5,747 -13.4%$203,600 +1.8%
    2019$6,636 $200,000 +2.4%
    2018$6,636 $195,320 +23%
    2017$6,636 +19.7%$158,800
    2016$5,546 -0.4%$158,800
    2015$5,566 +14.4%$158,800
    2014$4,868 $158,800
    2013-- $158,800
    2012$4,645 $158,800 -11.7%
    2011-- $179,800 -14.8%
    2010$6,126 $211,000
    2009-- $211,000
    2008-- $211,000 +269.1%
    2007-- $57,160
    Find assessor info on the county website

    Neighborhood: 30005

    Nearby schools

    GreatSchools rating
    Schools provided by the listing agent
    • Elementary: Lake Windward
    • Middle: Webb Bridge
    • High: Alpharetta

    Source: GAMLS. This data may not be complete. We recommend contacting the local school district to confirm school assignments for this home.

    Get a cash offer in 3 minutes
    Find out how much your home could sell for in as little as 3 minutes with a no-obligation cash offer.
    Estimated market value
    $944,200
    Get a cash offer in 3 minutes
    Find out how much your home could sell for in as little as 3 minutes with a no-obligation cash offer.
    Estimated market value
    $944,200