Location, location , close to downtown, turnpike, airport, schools, plus shopping make this FOUR bedroom three full bath, home very desirable. Located in a premier gated community, this lovely Beazer home has the best layout, split plan, large Master with Garden tub and Hugh shower, dual sink, makeup desk, ceramic tile throughout. Bedroom 2 has private entrance & private bath. This spacious floor plan includes separate formal living room and dining area with engineered wood flooring and wooden blinds. The Wooden blinds are throughout the home. The dining room with the elegant chandelier provides a spacious area for that formal entertainment or large special dinners. Welcome your guest in the oversized foyer and entryway. Dining room has the elegant touch of wooden chair rails. The home contains ceramic wood look tile in the master and bedrooms. Gorgeous 16" tiles are throughout the oversized family room, kitchen and breakfast dining area, including the oversized walk in pantry off the kitchen. Large laundry room with plenty of space for folding table and hanging rack. Kitchen breakfast bar can seat 8. The cook need not worry, the view from the kitchen to the large family will allow viewing a TV 72" or more. 42" wood cabinets abound in the Kitchen and Breakfast dining area including desk and bult in file drawer Glass Chandelier in Breakfast area. Plenty of room for the family gathering. Cathedral ceilings throughout the home. Large push back sliding door opens wide to the full covered patio at the back of the home. Two avocado (seller planted from seed ) keeps the supply going . Viny fence completes the picture. A/C appx 2.5 years old, in large 3 car garage. This Property has access to the beautiful Legacy Oaks association park with large dock on Lake Jessamine. Boat launch s also close by. The floor plan attached depicts the easy flow family or entertainment oriented floor plan . Call today! New homes are building all around this area.
Sold for $575,000
$575,000
4743 LEGACY OAKS DRIVE, ORLANDO, FL 32839
4beds
2,751sqft
Single Family Residence
Built in 2010
0.28 Acres Lot
$575,100 Zestimate®
$209/sqft
$3,486 Estimated rent
Home value
$575,100
$529,000 - $627,000
$3,486/mo
Zestimate® history
Owner options
List your home for rent
$3,486/mo
Rent Zestimate®
Find your next renter with Zillow Rental Manager. Plus, with online applications, you can quickly screen prospective tenants – for free.
$3,486/mo
Rent Zestimate®
Refinance and save
$4,330/mo
Est. payment
Refinancing to a lower rate could help reduce your monthly payments and save thousands over the life of the loan.
$4,330/mo
Est. payment
Explore your selling options
Work with a Zillow partner agent
Leverage their expertise and Zillow's premium Showcase listings to get your home seen by more buyers.
Get startedList with your own agent
Get your home in front of millions of buyers by listing it on Zillow.
Learn how to do itSell it yourself
Take full control of how buyers see your home on Zillow by listing For Sale by Owner (FSBO).
List your homeWhat's special
Oversized foyer and entrywayMakeup deskEngineered wood flooringBest layout split planCeramic tile throughoutDual sink
Zillow last checked:
Listing updated:
Listed by:
Chere Roane 407-491-5488,
NICOLE-HUDSON REALTY CORP 407-491-5488
Bought with:
Chere Roane, 3010242
NICOLE-HUDSON REALTY CORP
Source: Stellar MLS,MLS#: O6383430 Originating MLS: Orlando Regional
Originating MLS: Orlando Regional
Facts & features
Interior
Bedrooms & bathrooms
- Bedrooms: 4
- Bathrooms: 3
- Full bathrooms: 3
Rooms
- Room types: Dining Room, Living Room, Utility Room
Primary bedroom
- Features: Walk-In Closet(s)
- Level: First
- Area: 418 Square Feet
- Dimensions: 19x22
Bedroom 2
- Features: Built-in Closet
- Level: First
- Area: 169 Square Feet
- Dimensions: 13x13
Primary bathroom
- Features: Water Closet/Priv Toilet
- Level: First
- Area: 196 Square Feet
- Dimensions: 14x14
Bathroom 2
- Level: First
- Area: 40 Square Feet
- Dimensions: 5x8
Dining room
- Level: First
- Area: 210 Square Feet
- Dimensions: 14x15
Family room
- Level: First
- Area: 570 Square Feet
- Dimensions: 30x19
Foyer
- Level: First
- Area: 150 Square Feet
- Dimensions: 10x15
Kitchen
- Features: Bar
- Level: First
- Area: 144 Square Feet
- Dimensions: 12x12
Living room
- Level: First
- Area: 255 Square Feet
- Dimensions: 15x17
Heating
- Central
Cooling
- Central Air
Appliances
- Included: Dishwasher, Disposal, Electric Water Heater, Exhaust Fan, Ice Maker, Microwave, Range, Refrigerator
- Laundry: Inside, Laundry Room
Features
- Accessibility Features, Cathedral Ceiling(s), Ceiling Fan(s), Chair Rail, Crown Molding, Kitchen/Family Room Combo, L Dining, Open Floorplan, Primary Bedroom Main Floor, Split Bedroom, Vaulted Ceiling(s), Walk-In Closet(s)
- Flooring: Ceramic Tile
- Windows: Blinds
- Has fireplace: No
Interior area
- Total structure area: 3,613
- Total interior livable area: 2,751 sqft
Property
Parking
- Total spaces: 3
- Parking features: Garage Door Opener
- Attached garage spaces: 3
Accessibility
- Accessibility features: Accessible Bedroom, Accessible Closets, Grip-Accessible Features
Features
- Levels: One
- Stories: 1
- Patio & porch: Covered, Rear Porch
- Exterior features: Irrigation System, Private Entrance, Private Yard, Sprinkler Metered
- Fencing: Vinyl
Lot
- Size: 0.28 Acres
- Features: In County, Landscaped, Level, Sidewalk
- Residential vegetation: Fruit Trees, Mature Landscaping
Details
- Parcel number: 142329498900570
- Zoning: PD
- Special conditions: None
Construction
Type & style
- Home type: SingleFamily
- Architectural style: Contemporary
- Property subtype: Single Family Residence
Materials
- Block
- Foundation: Slab
- Roof: Shingle
Condition
- Completed
- New construction: No
- Year built: 2010
Details
- Builder name: Beazer
Utilities & green energy
- Sewer: Public Sewer
- Water: None
- Utilities for property: Cable Available
Community & HOA
Community
- Pet fee: $0 monthly
- Subdivision: LEGACY A-H
HOA
- Has HOA: Yes
- HOA fee: $195 monthly
- HOA name: Legacy at Lake Jessamine
- HOA phone: 866-631-8870
Location
- Region: Orlando
Financial & listing details
- Price per square foot: $209/sqft
- Tax assessed value: $522,692
- Annual tax amount: $7,624
- Date on market: 2/17/2026
- Cumulative days on market: 76 days
- Listing terms: Cash,Conventional,FHA
- Ownership: Fee Simple
- Total actual rent: 0
- Road surface type: Paved, Asphalt
Price history
| Date | Event | Price |
|---|---|---|
| 6/15/2026 | Sold | $575,000-2.5%$209/sqft |
Source:  Stellar MLS #O6383430 Report a problem Stellar MLS #O6383430 Report a problem | ||
| 5/13/2026 | Pending sale | $589,900$214/sqft |
Source: Stellar MLS #O6383430 Report a problem | ||
| 4/13/2026 | Price change | $589,900-1.5%$214/sqft |
Source: Stellar MLS #O6383430 Report a problem | ||
| 3/24/2026 | Listed for sale | $599,000$218/sqft |
Source: Stellar MLS #O6383430 Report a problem | ||
| 3/16/2026 | Pending sale | $599,000$218/sqft |
Source: Stellar MLS #O6383430 Report a problem | ||
| 3/9/2026 | Price change | $599,000-1.6%$218/sqft |
Source: Stellar MLS #O6383430 Report a problem | ||
| 2/24/2026 | Price change | $609,000-1.6%$221/sqft |
Source: Stellar MLS #O6383430 Report a problem | ||
| 2/17/2026 | Listed for sale | $619,000-0.1%$225/sqft |
Source: Stellar MLS #O6383430 Report a problem | ||
| 11/25/2025 | Listing removed | $619,900$225/sqft |
Source: Stellar MLS #O6340069 Report a problem | ||
| 10/19/2025 | Price change | $619,900-2.8%$225/sqft |
Source: Stellar MLS #O6340069 Report a problem | ||
| 9/23/2025 | Price change | $637,700-1.5%$232/sqft |
Source: Stellar MLS #O6340069 Report a problem | ||
| 9/12/2025 | Price change | $647,700-3.1%$235/sqft |
Source: Stellar MLS #O6340069 Report a problem | ||
| 8/30/2025 | Listed for sale | $668,700+63.5%$243/sqft |
Source: Stellar MLS #O6340069 Report a problem | ||
| 3/4/2021 | Sold | $409,000-0.2%$149/sqft |
Source: Public Record Report a problem | ||
| 1/25/2021 | Pending sale | $409,900$149/sqft |
Source: CHARLES RUTENBERG REALTY ORLANDO #O5916856 Report a problem | ||
| 1/25/2021 | Listed for sale | $409,900$149/sqft |
Source: CHARLES RUTENBERG REALTY ORLANDO #O5916856 Report a problem | ||
| 1/24/2021 | Pending sale | $409,900$149/sqft |
Source: Stellar MLS #O5916856 Report a problem | ||
| 1/14/2021 | Listed for sale | $409,900+2.7%$149/sqft |
Source: Stellar MLS #O5916856 Report a problem | ||
| 2/21/2020 | Listing removed | $399,000$145/sqft |
Source: LISTED.COM INC #O5808621 Report a problem | ||
| 1/13/2020 | Price change | $399,000-0.2%$145/sqft |
Source: LISTED.COM INC #O5808621 Report a problem | ||
| 10/2/2019 | Price change | $399,900-2.5%$145/sqft |
Source: LISTED.COM INC #O5808621 Report a problem | ||
| 9/5/2019 | Listed for sale | $410,000+9.3%$149/sqft |
Source: LISTED.COM INC #O5808621 Report a problem | ||
| 10/26/2016 | Listing removed | $375,000$136/sqft |
Source: SIGNATURE REALTY ASSOCIATES #T2836718 Report a problem | ||
| 8/23/2016 | Listed for sale | $375,000+41.1%$136/sqft |
Source: SIGNATURE REALTY ASSOCIATES #T2836718 Report a problem | ||
| 6/6/2011 | Sold | $265,700$97/sqft |
Source: Public Record Report a problem | ||
Public tax history
| Year | Property taxes | Tax assessment |
|---|---|---|
| 2024 | $7,624 +3.5% | $461,340 +3% |
| 2023 | $7,369 +3.1% | $447,903 +3% |
| 2022 | $7,148 +66% | $434,857 +62.6% |
| 2021 | $4,305 +0.8% | $267,518 +1.4% |
| 2020 | $4,270 +1% | $263,824 +2.3% |
| 2019 | $4,226 +10.3% | $257,892 +1.9% |
| 2018 | $3,832 | $253,083 -18.2% |
| 2017 | $3,832 +1.4% | $309,451 +11% |
| 2016 | $3,780 +0.4% | $278,859 +4.5% |
| 2015 | $3,764 -0.9% | $266,830 +7.6% |
| 2014 | $3,798 +2.4% | $247,948 +5.2% |
| 2013 | $3,709 +1.1% | $235,644 +1.5% |
| 2012 | $3,669 -17.7% | $232,194 -0.8% |
| 2011 | $4,457 +767.2% | $234,088 +707.2% |
| 2010 | $514 | $29,000 +2.3% |
| 2009 | -- | $28,344 -40.9% |
| 2008 | $815 -25.7% | $48,000 -22.6% |
| 2007 | $1,097 +13.5% | $62,000 +19.8% |
| 2006 | $967 +111.3% | $51,750 +118% |
| 2005 | $457 | $23,736 |
Find assessor info on the county website
Neighborhood: 32839
Nearby homes
- $484,2003 bd2 ba1.9k sqft4737 Legacy Oaks Dr, Orlando, FL 32839Off Market
- $526,5004 bd2 ba2.2k sqft4749 Legacy Oaks Dr, Orlando, FL 32839Off Market
- $469,1003 bd2 ba1.8k sqft4760 Legacy Oaks Dr, Orlando, FL 32839Off Market
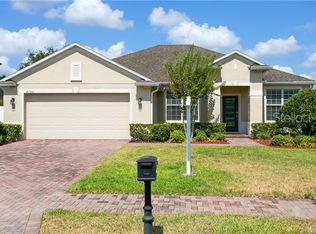
- $484,8003 bd2 ba1.9k sqft4731 Legacy Oaks Dr, Orlando, FL 32839Off Market
- $659,2003 bd3 ba3k sqft4805 Lake Milly Dr, Orlando, FL 32839Off Market
- $666,6004 bd3 ba2.7k sqft4755 Legacy Oaks Dr, Orlando, FL 32839Off Market
- $541,8004 bd2 ba2.2k sqft4725 Legacy Oaks Dr, Orlando, FL 32839Off Market
- $760,1004 bd4 ba3.7k sqft4761 Legacy Oaks Dr, Orlando, FL 32839Off Market
Nearby schools
GreatSchools rating
- 5/10Pineloch Elementary SchoolGrades: PK-5Distance: 1.2 mi
- 4/10Memorial Middle SchoolGrades: 6-8Distance: 1.7 mi
- 3/10Oak Ridge High SchoolGrades: 9-12Distance: 1.6 mi
Get a cash offer in 3 minutes
Find out how much your home could sell for in as little as 3 minutes with a no-obligation cash offer.
Estimated market value
$575,100
Get a cash offer in 3 minutes
Find out how much your home could sell for in as little as 3 minutes with a no-obligation cash offer.
Estimated market value
$575,100
- Florida
- Orange County
- Edgewood
- 32839
- 4743 LEGACY OAKS DRIVE
Nearby cities
Nearby zip codes
Other Edgewood Topics
