Tucked into the Oakland hills, this inviting residence offers a rare blend of flexibility, privacy, and natural beauty designed for both everyday living and relaxed indoor-outdoor enjoyment. The main level features a seamless flow between the living, dining, kitchen, and family spaces, enhanced by hardwood floors and an abundance of natural light from large windows that frame peaceful hillside and park views. The kitchen is thoughtfully appointed with stone countertops, white cabinetry, and stainless steel appliances, combining functionality with a clean, timeless aesthetic. A dedicated bedroom wing includes three well-proportioned bedrooms with garden outlooks and generous closet space, along with a full hall bath. The primary suite offers direct access to the outdoor spaces and includes an updated bath with walk-in shower and vanity creating a comfortable private retreat. The lower-level ensuite adds exceptional versatility, complete with its own entrance, full bath, and kitchenette ideal for guests, extended family, or a private work-from-home setup. Set on a beautifully utilized lot, the outdoor experience is a true highlight. The grounds feature over 20 varieties of mature fruit trees and planting areas, complemented by terraced landscaping, open lawn space, and multiple areas for entertaining, play, or relaxation all surrounded by tranquil hillside views. Additional features include a two-car garage with laundry and flexible workshop/storage space, as well as direct access to the lower level for added functionality. Located in the desirable Oakland hills near Redwood Heights Elementary, with convenient access to parks, trails, and Highways 13 and 580, this home offers a compelling combination of serenity, versatility, and accessibility.
Sold for $1,400,000
$1,400,000
4743 Mountain Blvd, Oakland, CA 94619
4beds
2,192sqft
Single Family Residence
Built in 1972
6,100 Square Feet Lot
$1,379,300 Zestimate®
$639/sqft
$5,255 Estimated rent
Home value
$1,379,300
$1.24M - $1.53M
$5,255/mo
Zestimate® history
Owner options
List your home for rent
$5,255/mo
Rent Zestimate®
Find your next renter with Zillow Rental Manager. Plus, with online applications, you can quickly screen prospective tenants – for free.
$5,255/mo
Rent Zestimate®
Refinance and save
$8,959/mo
Est. payment
Refinancing to a lower rate could help reduce your monthly payments and save thousands over the life of the loan.
$8,959/mo
Est. payment
Explore your selling options
Work with a Zillow partner agent
Leverage their expertise and Zillow's premium Showcase listings to get your home seen by more buyers.
Get startedList with your own agent
Get your home in front of millions of buyers by listing it on Zillow.
Learn how to do itSell it yourself
Take full control of how buyers see your home on Zillow by listing For Sale by Owner (FSBO).
List your homeWhat's special
Tranquil hillside viewsOpen lawn spaceGenerous closet spaceWhite cabinetryBeautifully utilized lotInviting residenceStainless steel appliances
Zillow last checked:
Listing updated:
Listed by:
Richard P. Kaluza DRE #01365486 415-265-7565,
Compass 415-660-9955
Bought with:
Lindy Sam, DRE #02167150
KW Advisors East Bay
Source: SFAR,MLS#: 426112977 Originating MLS: San Francisco Association of REALTORS
Originating MLS: San Francisco Association of REALTORSFacts & features
Interior
Bedrooms & bathrooms
- Bedrooms: 4
- Bathrooms: 3
- Full bathrooms: 3
Rooms
- Room types: Dining Room, Guest Quarters, Kitchen, Laundry, Living Room, Storage
Primary bedroom
- Area: 0
- Dimensions: 0 x 0
Bedroom 1
- Area: 0
- Dimensions: 0 x 0
Bedroom 2
- Area: 0
- Dimensions: 0 x 0
Bedroom 3
- Area: 0
- Dimensions: 0 x 0
Bedroom 4
- Area: 0
- Dimensions: 0 x 0
Bathroom
- Features: Shower Stall(s), Tub w/Shower Over
Dining room
- Level: Main
- Area: 0
- Dimensions: 0 x 0
Family room
- Level: Main
- Area: 0
- Dimensions: 0 x 0
Kitchen
- Features: Stone Counters
- Level: Main
- Area: 0
- Dimensions: 0 x 0
Living room
- Level: Main
- Area: 0
- Dimensions: 0 x 0
Heating
- Central
Cooling
- Central Air
Appliances
- Included: Dishwasher, Disposal, Free-Standing Gas Range, Free-Standing Refrigerator, Microwave
- Laundry: In Garage
Features
- Flooring: Carpet, Wood
- Has fireplace: No
Interior area
- Total structure area: 2,192
- Total interior livable area: 2,192 sqft
Property
Parking
- Total spaces: 2
- Parking features: Covered, Enclosed, Garage Door Opener, Inside Entrance, Side By Side, On Site (Single Family Only)
- Garage spaces: 2
Features
- Patio & porch: Front Porch, Uncovered Deck
Lot
- Size: 6,100 Square Feet
- Features: Garden, Greenbelt, Landscaped
Details
- Parcel number: 037260503405
- Special conditions: Standard
Construction
Type & style
- Home type: SingleFamily
- Property subtype: Single Family Residence
Condition
- Updated/Remodeled
- New construction: No
- Year built: 1972
Community & HOA
HOA
- Has HOA: No
Location
- Region: Oakland
- Elevation: 0
Financial & listing details
- Price per square foot: $639/sqft
- Tax assessed value: $1,517,760
- Date on market: 3/19/2026
- Cumulative days on market: 15 days
- Total actual rent: 0
Price history
| Date | Event | Price |
|---|---|---|
| 4/20/2026 | Sold | $1,400,000+17.2%$639/sqft |
Source:  SFAR #426112977 Report a problem SFAR #426112977 Report a problem | ||
| 4/7/2026 | Pending sale | $1,195,000$545/sqft |
Source: SFAR #426112977 Report a problem | ||
| 3/19/2026 | Listed for sale | $1,195,000-19.7%$545/sqft |
Source: SFAR #426112977 Report a problem | ||
| 8/16/2023 | Sold | $1,488,000+35.9%$679/sqft |
Source:  bridgeMLS/CCAR/Bay East AOR #41032987 Report a problem bridgeMLS/CCAR/Bay East AOR #41032987 Report a problem | ||
| 7/28/2023 | Pending sale | $1,095,000$500/sqft |
Source: bridgeMLS/CCAR/Bay East AOR #41032987 Report a problem | ||
| 7/13/2023 | Listed for sale | $1,095,000+125.8%$500/sqft |
Source: bridgeMLS/CCAR/Bay East AOR #41032987 Report a problem | ||
| 6/5/2012 | Sold | $485,000+2.1%$221/sqft |
Source: Public Record Report a problem | ||
| 8/3/2001 | Sold | $475,000$217/sqft |
Source: Public Record Report a problem | ||
Public tax history
| Year | Property taxes | Tax assessment |
|---|---|---|
| 2025 | -- | $1,517,760 +2% |
| 2024 | $20,623 +108% | $1,488,000 +154.1% |
| 2023 | $9,917 +2.8% | $585,505 +2% |
| 2022 | $9,652 +4.6% | $574,025 +2% |
| 2021 | $9,226 +1.1% | $562,774 +1% |
| 2020 | $9,123 +3.9% | $557,007 +2% |
| 2019 | $8,780 +6.2% | $546,090 +2% |
| 2018 | $8,268 | $535,385 +2% |
| 2017 | $8,268 +3.4% | $524,890 +2% |
| 2016 | $7,993 -0.1% | $514,598 +1.5% |
| 2015 | $7,999 | $506,873 +2% |
| 2014 | $7,999 | $496,944 +0.5% |
| 2013 | -- | $494,700 -11.4% |
| 2012 | -- | $558,656 +2% |
| 2011 | -- | $547,703 +0.8% |
| 2010 | -- | $543,613 -0.2% |
| 2009 | -- | $544,905 +2% |
| 2008 | -- | $534,222 +2% |
| 2007 | -- | $523,748 +2% |
| 2006 | -- | $513,478 +2% |
| 2005 | -- | $503,414 +2% |
| 2004 | -- | $493,544 +1.9% |
| 2003 | -- | $484,500 +2% |
| 2002 | -- | $475,000 +78.3% |
| 2001 | $3,795 | $266,398 |
Find assessor info on the county website
Neighborhood: Leona Heights
Nearby homes
- $984,9003 bd3 ba1.9k sqft4745 Mountain Blvd, Oakland, CA 94619Off Market
- $975,0003 bd1 ba1k sqft4739 Mountain Blvd, Oakland, CA 94619Sold
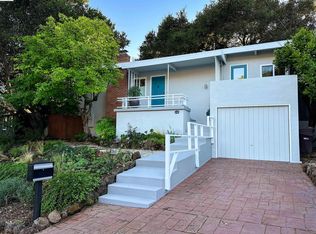
- $1,390,8001 bd1 ba1.4k sqft4191 Observatory Ave, Oakland, CA 94619Off Market
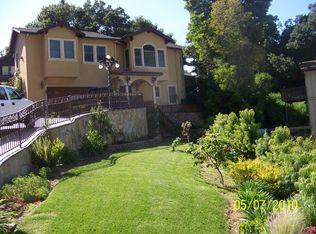
- $1,031,0003 bd2 ba1.1k sqft4727 Mountain Blvd, Oakland, CA 94619Sold

- $875,0002 bd1 ba949 sqft4753 Mountain Blvd, Oakland, CA 94619Sold
- $944,4003 bd2 ba1.4k sqft4266 Knoll Ave, Oakland, CA 94619Off Market
- $864,4003 bd2 ba1.4k sqft4260 Knoll Ave, Oakland, CA 94619Off Market
- $957,8003 bd1 ba1.3k sqft4752 Mountain Blvd, Oakland, CA 94619Off Market
Nearby schools
GreatSchools rating
- 9/10Redwood Heights Elementary SchoolGrades: K-5Distance: 0.7 mi
- 3/10Bret Harte Middle SchoolGrades: 6-9Distance: 1.7 mi
- 6/10Skyline High SchoolGrades: 9-12Distance: 1.1 mi
Get a cash offer in 3 minutes
Find out how much your home could sell for in as little as 3 minutes with a no-obligation cash offer.
Estimated market value
$1,379,300
Get a cash offer in 3 minutes
Find out how much your home could sell for in as little as 3 minutes with a no-obligation cash offer.
Estimated market value
$1,379,300
- California
- Alameda County
- Oakland
- 94619
- Leona Heights
- 4743 Mountain Blvd
Nearby cities
Nearby neighborhoods
Nearby zip codes
Other Oakland Topics
