Back on the market, bringing you a second chance at life on the water here at your dream retreat in Yacht Haven Estates. Perfectly positioned on the coveted “Neptune Peninsula,” this expanded and newly remodeled home offers an unmatched lifestyle just down the street from the Mount Vernon Yacht Club and canal, with the Potomac River only 500 feet away. Set on an oversized, fully fenced lot with dual access from both the front and rear, this property includes two separate garage structures—ideal for car enthusiasts, boat storage, a workshop, or a creative business venture. Whether you’re docking a boat or pulling in a trailer, access is seamless and stress-free. The 5-bedroom, 4.5-bath home has been thoughtfully reimagined by Sam Ryan Designs, blending luxury and functionality. The top-level primary suite features vaulted ceilings and breathtaking 180-degree views of the Potomac and Dogue Creek through panoramic windows. Ownership includes the rare opportunity to bypass the typical 3-year waitlist and apply for immediate membership at the Mount Vernon Yacht Club (subject to approval), giving you water access and community amenities just in time for spring boating season. Other local amenities include George Washington's Mount Vernon Estate, Mount Vernon Country Club, Grist Mill Park, Old Town Alexandria, and much, much more! This is more than a home—it’s a lifestyle. Welcome to life on the water.
Sold for $1,515,000
$1,515,000
4743 Neptune Dr, Alexandria, VA 22309
5beds
3,507sqft
Single Family Residence
Built in 1962
0.52 Acres Lot
$1,541,700 Zestimate®
$432/sqft
$5,114 Estimated rent
Home value
$1,541,700
$1.45M - $1.65M
$5,114/mo
Zestimate® history
Owner options
List your home for rent
$5,114/mo
Rent Zestimate®
Find your next renter with Zillow Rental Manager. Plus, with online applications, you can quickly screen prospective tenants – for free.
$5,114/mo
Rent Zestimate®
Refinance and save
$9,490/mo
Est. payment
Refinancing to a lower rate could help reduce your monthly payments and save thousands over the life of the loan.
$9,490/mo
Est. payment
Explore your selling options
Work with a Zillow partner agent
Leverage their expertise and Zillow's premium Showcase listings to get your home seen by more buyers.
Get startedList with your own agent
Get your home in front of millions of buyers by listing it on Zillow.
Learn how to do itSell it yourself
Take full control of how buyers see your home on Zillow by listing For Sale by Owner (FSBO).
List your homeWhat's special
Top-level primary suiteOversized fully fenced lotNeptune peninsulaTwo separate garage structures
Zillow last checked:
Listing updated:
Listed by:
Austin Wickwire 703-973-6022,
RE/MAX Gateway, LLC
Bought with:
PJ Braun Braun, 0225232238
Long & Foster Real Estate, Inc.
Source: Bright MLS,MLS#: VAFX2221600
Facts & features
Interior
Bedrooms & bathrooms
- Bedrooms: 5
- Bathrooms: 5
- Full bathrooms: 4
- 1/2 bathrooms: 1
Rooms
- Room types: Living Room, Dining Room, Primary Bedroom, Bedroom 2, Bedroom 3, Bedroom 4, Bedroom 5, Kitchen, Breakfast Room, Laundry, Recreation Room, Utility Room, Primary Bathroom, Full Bath, Half Bath
Primary bedroom
- Level: Upper
Bedroom 2
- Level: Upper
Bedroom 3
- Level: Upper
Bedroom 4
- Level: Upper
Bedroom 5
- Level: Lower
Primary bathroom
- Level: Upper
Breakfast room
- Level: Main
Dining room
- Level: Main
Other
- Level: Upper
Other
- Level: Lower
Other
- Level: Upper
Half bath
- Level: Lower
Kitchen
- Level: Main
Laundry
- Level: Lower
Living room
- Level: Lower
Recreation room
- Level: Lower
Utility room
- Level: Lower
Heating
- Forced Air, Natural Gas
Cooling
- Central Air, Electric
Appliances
- Included: Microwave, Dishwasher, Disposal, Dryer, Oven/Range - Electric, Water Heater, Washer, Stainless Steel Appliance(s), Range Hood, Refrigerator, Gas Water Heater
- Laundry: Lower Level, Washer In Unit, Dryer In Unit, Laundry Room
Features
- Attic, Soaking Tub, Bathroom - Stall Shower, Bathroom - Tub Shower, Bathroom - Walk-In Shower, Breakfast Area, Ceiling Fan(s), Combination Kitchen/Dining, Dining Area, Entry Level Bedroom, Open Floorplan, Kitchen - Gourmet, Kitchen Island, Primary Bath(s), Recessed Lighting, Upgraded Countertops, Walk-In Closet(s)
- Flooring: Hardwood, Luxury Vinyl, Ceramic Tile, Marble, Wood
- Basement: Connecting Stairway,Full,Finished,Heated,Improved,Interior Entry,Exterior Entry,Rear Entrance,Walk-Out Access
- Number of fireplaces: 3
- Fireplace features: Brick, Gas/Propane
Interior area
- Total structure area: 3,724
- Total interior livable area: 3,507 sqft
- Finished area above ground: 3,043
- Finished area below ground: 464
Property
Parking
- Total spaces: 10
- Parking features: Storage, Covered, Garage Faces Side, Garage Faces Rear, Garage Door Opener, Inside Entrance, Oversized, Asphalt, Attached, Detached, Driveway
- Attached garage spaces: 4
- Uncovered spaces: 6
- Details: Garage Sqft: 969
Accessibility
- Accessibility features: Other
Features
- Levels: Multi/Split,Five
- Stories: 5
- Patio & porch: Patio
- Exterior features: Boat Storage, Bump-outs, Flood Lights, Rain Gutters, Storage
- Pool features: None
- Fencing: Full,Wrought Iron
- Has view: Yes
- View description: River
- Has water view: Yes
- Water view: River
- Waterfront features: River
Lot
- Size: 0.52 Acres
Details
- Additional structures: Above Grade, Below Grade, Outbuilding
- Parcel number: 1103 04L 0003
- Zoning: 120
- Special conditions: Standard
Construction
Type & style
- Home type: SingleFamily
- Architectural style: Colonial
- Property subtype: Single Family Residence
Materials
- Brick, Vinyl Siding
- Foundation: Brick/Mortar, Block
Condition
- Excellent
- New construction: No
- Year built: 1962
- Major remodel year: 2025
Utilities & green energy
- Sewer: Public Sewer
- Water: Public
Community & HOA
Community
- Subdivision: Yacht Haven Estates
HOA
- Has HOA: No
Location
- Region: Alexandria
Financial & listing details
- Price per square foot: $432/sqft
- Tax assessed value: $1,149,960
- Annual tax amount: $13,322
- Date on market: 3/6/2025
- Listing agreement: Exclusive Right To Sell
- Ownership: Fee Simple
Price history
| Date | Event | Price |
|---|---|---|
| 6/18/2025 | Sold | $1,515,000-2.2%$432/sqft |
Source:  Bright MLS #VAFX2221600 Report a problem Bright MLS #VAFX2221600 Report a problem | ||
| 5/9/2025 | Contingent | $1,549,000$442/sqft |
Source: Bright MLS #VAFX2221600 Report a problem | ||
| 5/2/2025 | Listed for sale | $1,549,000$442/sqft |
Source: Bright MLS #VAFX2221600 Report a problem | ||
| 4/23/2025 | Pending sale | $1,549,000$442/sqft |
Source: Bright MLS #VAFX2221600 Report a problem | ||
| 4/9/2025 | Price change | $1,549,000-3.1%$442/sqft |
Source: Bright MLS #VAFX2221600 Report a problem | ||
| 3/6/2025 | Listed for sale | $1,599,000+82.4%$456/sqft |
Source: Bright MLS #VAFX2221600 Report a problem | ||
| 5/16/2024 | Sold | $876,500-3.1%$250/sqft |
Source: Public Record Report a problem | ||
| 8/26/2005 | Sold | $905,000$258/sqft |
Source: Public Record Report a problem | ||
Public tax history
| Year | Property taxes | Tax assessment |
|---|---|---|
| 2025 | $14,059 +10.8% | $1,227,970 +12.1% |
| 2024 | $12,692 +1.8% | $1,095,580 -0.8% |
| 2023 | $12,467 +10.5% | $1,104,710 +12% |
| 2022 | $11,284 | $986,780 +6.6% |
| 2021 | -- | $925,780 +16% |
| 2020 | $9,446 | $798,160 |
| 2019 | $9,446 +3.6% | $798,160 +3.6% |
| 2018 | $9,121 -0.4% | $770,670 -2.3% |
| 2017 | $9,161 +0.2% | $789,070 |
| 2016 | $9,141 +9.3% | $789,070 +5.3% |
| 2015 | $8,363 +6.7% | $749,380 +6.5% |
| 2014 | $7,834 | $703,590 -1.9% |
| 2013 | -- | $717,380 -1% |
| 2012 | -- | $724,960 -1.4% |
| 2011 | -- | $735,580 +10% |
| 2010 | -- | $668,710 -12% |
| 2009 | -- | $759,530 -9% |
| 2008 | -- | $835,010 -0.1% |
| 2007 | -- | $836,100 +76.3% |
| 2003 | -- | $474,210 +16% |
| 2002 | -- | $408,800 +9% |
| 2001 | -- | $375,065 |
Find assessor info on the county website
Neighborhood: 22309
Nearby homes
- $1,299,5004 bd4 ba4.3k sqft4739 Neptune Dr, Alexandria, VA 22309Off Market
- $1,569,0005 bd4 ba4.8k sqft4749 Neptune Dr, Alexandria, VA 22309Off Market
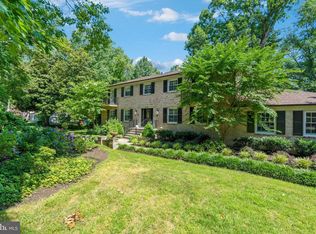
- $2,614,0004 bd5 ba5.8k sqft4744 Neptune Dr, Alexandria, VA 22309Off Market
- $2,137,9006 bd5 ba6.2k sqft4735 Neptune Dr, Alexandria, VA 22309Off Market

- $2,210,1004 bd4 ba3k sqft4740 Neptune Dr, Alexandria, VA 22309Off Market
- $1,369,4003 bd3 ba1.8k sqft4708 Neptune Dr, Alexandria, VA 22309Off Market
- $1,870,0004 bd3 ba1.9k sqft4748 Neptune Dr, Alexandria, VA 22309Off Market
- $1,233,4004 bd3 ba1.7k sqft4701 Neptune Dr, Alexandria, VA 22309Off Market
Nearby schools
GreatSchools rating
- 5/10Washington Mill Elementary SchoolGrades: PK-6Distance: 0.9 mi
- 4/10Whitman Middle SchoolGrades: 7-8Distance: 3.6 mi
- 2/10Mount Vernon High SchoolGrades: 9-12Distance: 2.2 mi
Schools provided by the listing agent
- Elementary: Washington Mill
- Middle: Whitman
- High: Mount Vernon
- District: Fairfax County Public Schools
Source: Bright MLS. This data may not be complete. We recommend contacting the local school district to confirm school assignments for this home.
Get a cash offer in 3 minutes
Find out how much your home could sell for in as little as 3 minutes with a no-obligation cash offer.
Estimated market value
$1,541,700
Get a cash offer in 3 minutes
Find out how much your home could sell for in as little as 3 minutes with a no-obligation cash offer.
Estimated market value
$1,541,700
- Virginia
- Fairfax County
- Mount Vernon
- 22309
- 4743 Neptune Dr
Nearby cities
Nearby zip codes
Other Mount Vernon Topics
