Skip main navigation
New construction
  • Listed by: Century 21 Cornerstone • Nancy Zelada • Contact: 323-603-6885
    Price cut: $200K (6/9)
    $1,379,000

    4743 Purdue Ave, Los Angeles, CA 90230

    3beds
    1,831sqft
    : 
    Loading
    Get pre-qualified
    Single Family Residence
    Built in 2026
    5,075 Square Feet Lot
    $-- Zestimate®
    $753/sqft
    $-- HOA

    What's special

    Built-in wine coolerQuiet cul-de-sacSpacious islandBright and open-concept layoutSleek stainless steel appliancesLow-maintenance front and backyardBeautiful kitchen
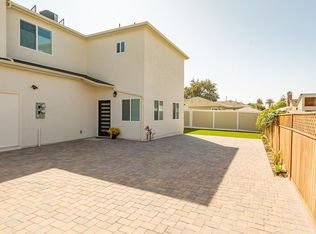
    Experience modern living in this stunning new construction tri-level home located in a quiet cul-de-sac in the heart of Culver City. Thoughtfully designed, this 3-bedroom, 2.5-bath residence offers a versatile floor plan with the primary suite conveniently located on the first floor for added privacy. The second level showcases a bright and open-concept layout featuring a beautiful kitchen, living, and dining area—perfect for entertaining. The chef’s kitchen is equipped with a spacious island, sleek stainless steel appliances, and a built-in wine cooler. Upstairs, the third floor offers two additional bedrooms and a full bath, providing comfortable space for family or guests. Enjoy indoor-outdoor living with three private balconies throughout the home. This all-electric property includes fully paid-off solar panels for energy efficiency and long-term savings, along with a convenient 2-car garage. Low-maintenance front and backyard add to the home’s ease of living. Ideally situated near the 405, 10, and 90 freeways, this home offers easy access for commuting and is just minutes from the beach, dining, and entertainment. A rare opportunity to own a stylish, eco-friendly home in a prime Culver City location.
    84 days
    |
    1,114
    |
    78
    |

    Zillow last checked:

    Listing updated:

    Listed by:

    Nancy Zelada DRE #01729263 nancyzbroker@gmail.com,

    Century 21 Cornerstone

    Source: CRMLS,MLS#: DW26085562MLS LogoOriginating MLS: California Regional MLS

    Loading...

      Facts & features

      Interior

      Bedrooms & bathrooms
      • Bedrooms: 3
      • Bathrooms: 3
      • Full bathrooms: 2
      • 1/2 bathrooms: 1
      • Main level bathrooms: 3
      • Main level bedrooms: 3
      Rooms
      • Room types: Kitchen, Laundry, Primary Bedroom, Dining Room
      Primary bedroom
      • Features: Primary Suite
      Kitchen
      • Features: Kitchen Island, Quartz Counters
      Heating
      • Ductless, Electric, High Efficiency, Heat Pump
      Cooling
      • Ductless, Electric, High Efficiency, Heat Pump
      Appliances
      • Included: Dishwasher, Electric Range, Refrigerator
      • Laundry: Washer Hookup, Electric Dryer Hookup, Inside, Laundry Closet
      Features
      • Balcony, Separate/Formal Dining Room, Open Floorplan, Quartz Counters, Recessed Lighting, Primary Suite
      • Flooring: Tile, Vinyl
      • Has fireplace: No
      • Fireplace features: None
      • Common walls with other units/homes: No Common Walls
      Interior area
      • Total interior livable area: 1,831 sqft

      Property

      Parking
      • Total spaces: 2
      • Parking features: Driveway, Garage, Garage Door Opener
      • Attached garage spaces: 2
      Features
      • Levels: Three Or More
      • Stories: 3
      • Entry location: 1
      • Pool features: None
      • Spa features: None
      • Has view: Yes
      • View description: City Lights, Neighborhood
      Lot
      • Size: 5,075 Square Feet
      • Features: Back Yard, Cul-De-Sac, Front Yard
      Details
      • Parcel number: 4217021043
      • Special conditions: Standard

      Construction

      Type & style
      • Home type: SingleFamily
      • Architectural style: Modern
      • Property subtype: Single Family Residence
      Condition
      • New construction: Yes
      • Year built: 2026

      Utilities & green energy

      • Electric: Electricity - On Property
      • Sewer: Public Sewer
      • Water: Public
      • Utilities for property: Electricity Available

      Community & HOA

      Community
      • Features: Street Lights, Sidewalks
      Location
      • Region: Los Angeles

      Financial & listing details

      • Price per square foot: $753/sqft
      • Tax assessed value: $140,799
      • Date on market: 4/20/2026
      • Cumulative days on market: 84 days
      • Listing terms: Cash to New Loan,Conventional,Submit

        Estimated market value

        Not available

        Estimated sales range

        Not available

        $5,253/mo

        Price history

        DateEventPrice
        6/9/2026Price change$1,379,000-12.7%$753/sqft
        Source: CRMLS #DW26085562 Report a problem
        5/19/2026Price change$1,579,000-9.7%$862/sqft
        Source: CRMLS #DW26085562 Report a problem
        4/21/2026Listed for sale$1,749,000$955/sqft
        Source: CRMLS #DW26085562 Report a problem

        Public tax history

        YearProperty taxesTax assessment
        2019-- $140,799
        2018-- $140,799
        2017-- $140,799
        2016-- $140,799
        2015-- $140,799
        2014-- $140,799
        2012-- $140,799
        2011-- $140,799
        2010-- $140,799
        2009-- $140,799
        2008-- $140,799
        2007-- $140,799
        2006-- $140,799
        2005-- $140,799 -29.8%
        2004-- $200,614
        Find assessor info on the county website

        Monthly payment

        Est. payment

        Payment breakdown

        Explore the cost of this home by adjusting the details. Changes won't be saved.
        All calculations are estimates and provided by Zillow, Inc. for informational purposes only. Actual amounts may vary.
        HOA fees may include property taxes on listings classified as Co-Ops. Contact the listing agent and/or owner for fee details.
        Mortgage interest rates are dependent on a number of factors, including credit score, down payment, and repayment length. Interest rate data provided by Zillow Group Marketplace, Inc. as of 1/1/1970 from various mortgage lenders with which we have lead or other similar arrangements; the Estimated Payment is an average of those rates.
        See how much you could borrow to make a competitive offer.

        Climate risks

        Neighborhood: Del Rey

        Getting around

        56 / 100
        Somewhat Walkable
        44 / 100
        Some Transit
        81 / 100
        Very Bikeable

        Nearby schools

        GreatSchools rating
        Schools provided by the listing agent
        • Elementary: Los Angeles Unified
        • Middle: Marina Del Rey

        Source: CRMLS. This data may not be complete. We recommend contacting the local school district to confirm school assignments for this home.

        A local agent can set up tours, give advice and negotiate with sellers.

        Browse local experts

        Similar homes

            • Local buyer's agents are ready to help