Welcome to your sun-drenched retreat where retirement living is tailor-made for retirees who seek an active and leisurely lifestyle beneath the expansive Arizona skies. As you arrive, you will notice the striking beauty of palm trees and desert cacti enhancing your home's exceptional curb appeal. Step through the front door and be greeted by an abundance of natural light cascading through expansive windows in a generous living room that whispers relaxation. The open-concept floor plan ensures your living spaces flow seamlessly, from the cozy living room to the chef-inspired kitchen, which features stainless steel appliances, a gas range, a bottom freezer fridge, and an inviting island with stylish pendant lighting—perfect for hosting and joining in on mealtime conversations. Double doors reveal a versatile office or den space for your hobbies or work-from-home needs. In the primary ensuite, luxury is redefined with a double sink vanity, a separate soaking tub, and a shower adorned with floor-to-ceiling custom tilework, creating a spa-like retreat. Outside, your private back patio offers a sense of openness, overlooking beautifully manicured communal grounds with a glimpse of the Santa Rita Mountains. Make your next chapter as vibrant as the Arizona sun in a community where life's pleasures are as endless as the clear blue skies.
Sold for $392,000
$392,000
4743 S Longmore Dr, Green Valley, AZ 85622
2beds
1,684sqft
Single Family Residence
Built in 2000
6,098 Square Feet Lot
$383,200 Zestimate®
$233/sqft
$2,211 Estimated rent
Home value
$383,200
$349,000 - $422,000
$2,211/mo
Zestimate® history
Owner options
List your home for rent
$2,211/mo
Rent Zestimate®
Find your next renter with Zillow Rental Manager. Plus, with online applications, you can quickly screen prospective tenants – for free.
$2,211/mo
Rent Zestimate®
Refinance and save
$2,413/mo
Est. payment
Refinancing to a lower rate could help reduce your monthly payments and save thousands over the life of the loan.
$2,413/mo
Est. payment
Explore your selling options
Work with a Zillow partner agent
Leverage their expertise and Zillow's premium Showcase listings to get your home seen by more buyers.
Get startedList with your own agent
Get your home in front of millions of buyers by listing it on Zillow.
Learn how to do itSell it yourself
Take full control of how buyers see your home on Zillow by listing For Sale by Owner (FSBO).
List your homeWhat's special
Open-concept floor planBeautifully manicured communal groundsAbundance of natural lightExpansive windowsBottom freezer fridgePrivate back patioGas range
Zillow last checked:
Listing updated:
Listed by:
Laurie Lundeen,
Coldwell Banker Realty
Bought with:
Coldwell Banker Realty
Source: MLS of Southern Arizona,MLS#: 22500054
Facts & features
Interior
Bedrooms & bathrooms
- Bedrooms: 2
- Bathrooms: 2
- Full bathrooms: 2
Heating
- Gas Pac, ENERGY STAR/ACCA RSI Qualified Installation, Forced Air, Natural Gas
Cooling
- Central Air, ENERGY STAR Qualified Equipment, Ceiling Fan(s)
Appliances
- Included: ENERGY STAR Qualified Water Heater, Exhaust Fan, Dishwasher, Disposal, Refrigerator, Freezer, Gas Range, Microwave, ENERGY STAR Qualified Dryer, ENERGY STAR Qualified Washer, Water Softener
- Laundry: Storage, Laundry Room
Features
- Air Quality, Entrance Foyer, Walk-In Closet(s), High Ceilings
- Flooring: Carpet, Ceramic Tile
- Windows: Double Pane Windows, Solar Screens
- Has fireplace: No
- Fireplace features: Fire Pit, None
- Furnished: Yes
Interior area
- Total structure area: 1,684
- Total interior livable area: 1,684 sqft
Property
Parking
- Total spaces: 2
- Parking features: Garage Door Opener, Attached Garage Cabinets, Oversized, Over Height Garage
- Garage spaces: 2
Accessibility
- Accessibility features: Wide Doorways
Features
- Levels: One
- Stories: 1
- Patio & porch: Covered, Paver, Deck, Patio
- Exterior features: Barbecue, Fountain
- Pool features: None
- Spa features: None
- Fencing: Wrought Iron,View Fence
- Has view: Yes
- View description: Mountain(s), Panoramic, Sunrise, Desert
Lot
- Size: 6,098 Square Feet
- Dimensions: 55 x 110 aprox
- Features: Sprinklers In Front, Borders Common Area, East/West Exposure
Details
- Parcel number: 304684320
- Zoning: Green Valley - TR
- Special conditions: None
- Other equipment: Air Purifier
Construction
Type & style
- Home type: SingleFamily
- Architectural style: Contemporary
- Property subtype: Single Family Residence
Materials
- Frame - Stucco
- Roof: Tile
Condition
- Year built: 2000
Utilities & green energy
- Sewer: Sewer Connected
- Water: Water Company
- Utilities for property: Pre-Wired Tele Lines
Community & HOA
Community
- Features: Paved Street, Park, Street Lights
- Security: Security System Owned, Smoke Detector(s), Carbon Monoxide Detector(s), Wrought Iron Security Door
- Senior community: Yes
- Subdivision: San Ignacio Vistas II (1-118)
HOA
- Has HOA: Yes
- HOA fee: $48 monthly
- HOA name: SI Vistas II
- HOA phone: 520-561-8497
Location
- Region: Green Valley
Financial & listing details
- Price per square foot: $233/sqft
- Tax assessed value: $287,227
- Annual tax amount: $2,370
- Date on market: 1/1/2025
- Cumulative days on market: 29 days
- Listing terms: Conventional,Cash,Submit
- Road surface type: Paved
Price history
| Date | Event | Price |
|---|---|---|
| 2/27/2025 | Sold | $392,000-1.8%$233/sqft |
Source:  MLS of Southern Arizona #22500054 Report a problem MLS of Southern Arizona #22500054 Report a problem | ||
| 1/30/2025 | Contingent | $399,000$237/sqft |
Source: MLS of Southern Arizona #22500054 Report a problem | ||
| 1/1/2025 | Listed for sale | $399,000+47.8%$237/sqft |
Source: MLS of Southern Arizona #22500054 Report a problem | ||
| 3/27/2006 | Sold | $269,900+54.2%$160/sqft |
Source: Public Record Report a problem | ||
| 8/12/2002 | Sold | $175,000+17.2%$104/sqft |
Source: Public Record Report a problem | ||
| 6/21/2000 | Sold | $149,301$89/sqft |
Source: Public Record Report a problem | ||
Public tax history
| Year | Property taxes | Tax assessment |
|---|---|---|
| 2026 | $2,596 +10.9% | $28,723 +0.5% |
| 2025 | $2,339 -3.4% | $28,584 -2.8% |
| 2024 | $2,422 +8.4% | $29,408 +20.6% |
| 2023 | $2,236 -0.8% | $24,375 +18.7% |
| 2022 | $2,253 +4.3% | $20,541 +4.7% |
| 2021 | $2,159 +0.3% | $19,610 +4% |
| 2020 | $2,154 | $18,849 +10% |
| 2019 | $2,154 +5% | $17,130 +8.3% |
| 2018 | $2,051 -0.7% | $15,813 |
| 2017 | $2,065 -1.9% | $15,813 +0.3% |
| 2016 | $2,104 +8.5% | $15,760 +1% |
| 2015 | $1,939 | $15,597 |
| 2014 | -- | -- |
| 2013 | -- | $159,307 |
| 2012 | -- | -- |
| 2011 | -- | -- |
| 2010 | -- | -- |
| 2009 | -- | -- |
| 2007 | -- | -- |
| 2006 | -- | -- |
| 2005 | -- | -- |
| 2004 | -- | -- |
| 2003 | -- | -- |
| 2002 | -- | -- |
| 2001 | $1,466 +382.2% | -- |
| 2000 | $304 | -- |
Find assessor info on the county website
Neighborhood: 85622
Nearby homes
- $354,0002 bd2 ba1.6k sqft4751 S Longmore Dr, Green Valley, AZ 85622Sold

- $372,4002 bd2 ba1.7k sqft4735 S Longmore Dr, Green Valley, AZ 85622Off Market

- $291,0002 bd2 ba1.2k sqft4759 S Longmore Dr, Green Valley, AZ 85622Off Market
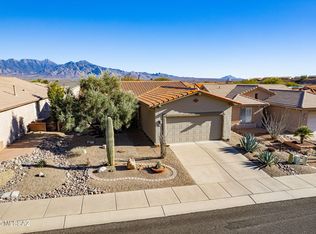
- $429,0002 bd2 ba1.6k sqft4727 S Longmore Dr, Green Valley, AZ 85622Sold

- $320,800-- bd2 ba1.4k sqft1982 W Amblemorn Dr, Green Valley, AZ 85622Off Market
- $317,1002 bd2 ba1.4k sqft4767 S Longmore Dr, Green Valley, AZ 85622Off Market
- $329,600-- bd2 ba1.5k sqft1974 W Amblemorn Dr, Green Valley, AZ 85622Off Market
- $324,900-- bd2 ba1.5k sqft4719 S Longmore Dr, Green Valley, AZ 85622Off Market
Nearby schools
GreatSchools rating
- 8/10Continental Elementary SchoolGrades: PK-8Distance: 4.9 mi
Schools provided by the listing agent
- Elementary: Continental
- Middle: Continental
- High: Optional
Source: MLS of Southern Arizona. This data may not be complete. We recommend contacting the local school district to confirm school assignments for this home.
Get a cash offer in 3 minutes
Find out how much your home could sell for in as little as 3 minutes with a no-obligation cash offer.
Estimated market value
$383,200
Get a cash offer in 3 minutes
Find out how much your home could sell for in as little as 3 minutes with a no-obligation cash offer.
Estimated market value
$383,200
- Arizona
- Pima County
- Green Valley
- 85622
- 4743 S Longmore Dr
Nearby cities
Nearby zip codes
Other Green Valley Topics
