Skip main navigation
Off market
  • $369,800

    4743 Sawgrass Lake Cir, Leesburg, FL 34748

    2beds
    2,642sqft
    Single Family Residence
    Built in 2003
    0.31 Acres Lot
    $369,800 Zestimate®
    $140/sqft
    $2,205 Estimated rent

    Home value

    $369,800

    $348,000 - $392,000

    $2,205/mo

    Zestimate® history
    Loading
    Loading...

    Owner options

    List your home for rent

    $2,205/mo

    Rent Zestimate®

    Find your next renter with Zillow Rental Manager. Plus, with online applications, you can quickly screen prospective tenants – for free.

    Learn more

    $2,205/mo

    Rent Zestimate®

    Refinance and save

    $2,571/mo

    Est. payment

    Refinancing to a lower rate could help reduce your monthly payments and save thousands over the life of the loan.

    See today's rates

    $2,571/mo

    Est. payment

    Explore your selling options

    Work with a Zillow partner agent

    Leverage their expertise and Zillow's premium Showcase listings to get your home seen by more buyers.

    Get started

    List with your own agent

    Get your home in front of millions of buyers by listing it on Zillow.

    Learn how to do it

    Sell it yourself

    Take full control of how buyers see your home on Zillow by listing For Sale by Owner (FSBO).

    List your home

    What's special

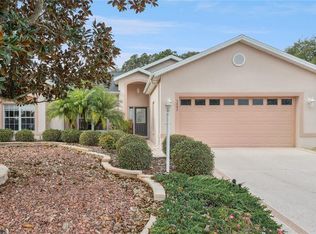
    Offering an exceptional opportunity to live in the 55+ active golf and tennis community; Plantation at Leesburg. Along with the many attributes of the community this 2 bedroom, 2.5 bath home is just gorgeous. The Gardenia model floor plan gets the best out of the 2642 living square footage. From the curb, the exterior has a contemporary yet Mediterranean vibe. The impressive roof line, stucco siding, covered porch and transom windows gives one the expectation that you are about to enter a stunning home. Live in the moment as you enter and take in the tiled floor inlay, high ceilings and lighting fixtures. Flanking the foyer is a formal dining room that is framed with an eyebrow archway and wet bar. Having a wet bar is a wish list item desired by many and is a great asset when entertaining. On the opposite side is a well-placed office that looks out over the rolling green grass, a powder room and a cozy sitting room for you to enjoy. The well equipped kitchen is organized into 4 functional work zones. Just steps away from the island prep area (zone 1) is the cooking zone (zone 2) with electric range, microwave and refrigerator. The bank of upper and lower cabinetry provides space for all your small appliances and cooking essentials. On the side is an eating bar (zone 3) where you can spend time with guests in a more casual setting. It houses the main sink, dishwasher and has additional storage. The peninsula (zone 4) acts as a room divider between the working area and breakfast nook. It would make a great buffet area for your parties and get-togethers. Designed with a split-bedroom layout, a large amount of space is allotted to the master bedroom suite with huge custom wardrobe walk-in and luxurious master bath. The bathroom includes his and hers sinks, vanities, cultured marble counter tops, corner deep fill tub, oversized shower with seat, and water closet for ultimate privacy. Homeowner has upgraded the flooring (waterproof, 30 year warranty) in the living, family, dining rooms and hall 12/2018 and the AC was replaced at the same time. New Armstrong cushioned flooring has been installed in the kitchen and breakfast nook and several rooms in the interior and the entire exterior was painted 5/2019. Garage at the time of the build was extended by 4' on the front and the side and additional insulation was installed in the attic helping to keep it cool during the hot summer months. For your security the community has 3 gates; 2 are manned, the 3rd is monitored and a roving patrol provides additional protection. At your door step is an onsite restaurant, 2 golf courses, 3 clubhouses and 3 pools. Live an active social life with like peers and participate in the many activities offered weekly by the full time activity directors. Need some alone time, enjoy the walking and bike trials throughout the community. For out of town guests - take them to the world famous Orlando attractions with just a 45 minute drive. Live an independent lifestyle but still have access to endless amenities. THIS HOME AND COMMUNITY HAS ALL THE BELLS AND WHISTLES YOU COULD ASK FOR!

    This property is off market, which means it's not currently listed for sale or rent on Zillow. This may be different from what's available on other websites or public sources.

    Originating MLS: Sarasota - Manatee

    Facts & features

    Interior

    Bedrooms & bathrooms
    • Bedrooms: 2
    • Bathrooms: 3
    • Full bathrooms: 2
    • 1/2 bathrooms: 1
    Heating
    • Forced air
    Cooling
    • Central
    Appliances
    • Laundry: Inside
    Features
    • Ceiling Fans(s), Open Floorplan, Split Bedroom, Stone Counters, Walk-In Closet(s), Solid Wood Cabinets, Thermostat, Kitchen/Family Room Combo, Window Treatments, Cathedral Ceiling(s), Vaulted Ceiling(s), Wet Bar
    • Windows: Blinds, Window Treatments, Rods
    Interior area
    • Structure area source: Public Records
    • Total interior livable area: 2,642 sqft

    Property

    Parking
    • Total spaces: 2
    • Parking features: Garage
    Features
    • Levels: One
    • Patio & porch: Front Porch
    • Exterior features: Other, Stucco, Brick
    Lot
    • Size: 0.31 Acres
    • Features: Oversized Lot
    • Residential vegetation: Mature Landscaping
    Details
    • Parcel number: 252024026200008300

    Construction

    Type & style
    • Home type: SingleFamily
    • Property subtype: Single Family Residence
    Materials
    • wood frame
    • Foundation: Slab
    • Roof: Asphalt
    Condition
    • Year built: 2003

    Utilities & green energy

    • Sewer: Public Sewer
    • Utilities for property: Electricity Connected, Phone Available, Sewer Connected, BB/HS Internet Available, Public, Cable Connected

    Community & HOA

    Community
    • Subdivision: PLANTATION AT LEESBURG SAWGRASS VILLAGE
    HOA
    • Has HOA: Yes
    • Amenities included: Clubhouse, Elevators, Fitness Center, Maintenance, Pool, Security, Spa/Hot Tub, Fence Restrictions, Gated, Tennis Court(s), Shuffleboard Court, Sauna, Wheelchair Access
    • Services included: Community Pool, Maintenance Grounds, Recreational Facilities, Common Area Taxes, Pool Maintenance, Escrow Reserves Fund, 24-Hour Guard, Manager
    • HOA fee: $105 monthly
    Location
    • Region: Leesburg

    Financial & listing details

    • Price per square foot: $140/sqft
    • Tax assessed value: $336,585
    • Annual tax amount: $4,742
    • Listing terms: Cash, Conventional, FHA, VA Loan
    • Ownership: Fee Simple

    Price history

    DateEventPrice
    4/28/2021Sold$324,900$123/sqft
    Source: Stellar MLS #O5921181 Report a problem
    3/12/2021Pending sale$324,900$123/sqft
    Source: Stellar MLS #O5921181 Report a problem
    2/4/2021Listed for sale$324,900-0.2%$123/sqft
    Source: Stellar MLS #O5921181 Report a problem
    12/3/2019Listing removed$325,500$123/sqft
    Source: PAL REALTY #G5020787 Report a problem
    9/23/2019Listed for sale$325,500+39.4%$123/sqft
    Source: PAL REALTY #G5020787 Report a problem
    2/26/2003Sold$233,500$88/sqft
    Source: Public Record Report a problem

    Public tax history

    YearProperty taxesTax assessment
    2025$4,742 +2.4%$333,440 +2.9%
    2024$4,632 +8.3%$324,050 +3%
    2023$4,279 +4.6%$314,620 +3%
    2022$4,090 +55.6%$305,457 +51.7%
    2021$2,628 -4.4%$201,348 +1.4%
    2020$2,750 +0.9%$198,569 +2.3%
    2019$2,726 +4.3%$194,105 +1.9%
    2018$2,614 $190,486 +2.1%
    2017$2,614 +3.2%$186,569 +2.1%
    2016$2,531 +0.4%$182,732 +0.7%
    2015$2,522 -2.4%$181,462 +0.8%
    2014$2,584 +24.5%$180,022 +1.5%
    2013$2,074 -1.1%$177,362
    2012$2,098 +1.9%$177,362 +1.5%
    2011$2,058 -5.8%$174,772 -3.5%
    2010$2,185 -6.5%$181,120 -5.3%
    2009$2,337 -11.5%$191,320 -9.5%
    2008$2,641 -5.9%$211,483 +1%
    2007$2,808 -4.7%$209,365 +2.5%
    2006$2,947 +2.4%$204,259 +3%
    2005$2,878 +2.6%$198,310
    2004$2,806 +765%--
    2003$324 +19.9%$18,800 +11.9%
    2002$271 $16,800
    2001$271 -1.6%$16,800
    2000$275 $16,800
    Find assessor info on the county website

    Neighborhood: 34748

    Nearby schools

    GreatSchools rating
    Schools provided by the listing agent
    • Elementary: Leesburg Elementary
    • Middle: Oak Park Middle
    • High: Leesburg High

    Source: The MLS. This data may not be complete. We recommend contacting the local school district to confirm school assignments for this home.

    Get a cash offer in 3 minutes
    Find out how much your home could sell for in as little as 3 minutes with a no-obligation cash offer.
    Estimated market value
    $369,800
    Get a cash offer in 3 minutes
    Find out how much your home could sell for in as little as 3 minutes with a no-obligation cash offer.
    Estimated market value
    $369,800