Welcome to 4743 Trenton Dr—a split-level retreat in Hermitage that seamlessly blends comfort and versatility. Step into this beautiful home where upgraded flooring continues throughout the entire home, creating a stylish, carpet-free environment. Just beyond the entrance, the contemporary kitchen features spacious granite countertops, abundant storage, and sleek stainless steel appliances—perfect for everyday living or entertaining guests. The open concept of the kitchen and family room leaves room for great conversation as you prepare your meals!
On the upper level, you'll find 3 Bedrooms and 1 full bath. On the lower level, you're going to love the huge walk-in laundry room complete with elegant floor-to-ceiling cabinets, offering substantial organization and convenience. The versatile downstairs fourth bedroom serves as an ideal flex space for a home office, guest suite, or recreation area to suit your needs.
Continue to the back of the home where relaxation and entertainment options abound. Step out onto a covered new deck, or enjoy the backyard oasis featuring a covered gazebo, and two included outdoor storage houses. Parking accommodations include a one-car garage and a fenced-in, covered side pad for an extra vehicle. The driveway gives room for up to 4 more vehicles.
Enjoy the prime location of being 5 minutes from the WeGo Star train station for easy downtown access, with public buses nearby. Families benefit from being in close proximity to Hermitage Elementary and Gladeville Middle schools, while local dining favorites such as Nadeen’s Hermitage Haven, JB’s Pour House, Famous Dave’s, Momento Specialty Coffee, and Mozzarella Pizzeria are all just minutes away.
Experience lifestyle convenience, excellent local eateries, and a welcoming environment—making every day a getaway at home.
Decor and furnishings negotiable so if you see something you like, let us know!
Use our Preferred Lender for 1% towards your closing costs!
Closed
Street View
$415,000
4743 Trenton Dr, Hermitage, TN 37076
4beds
1,902sqft
Single Family Residence, Residential
Built in 1974
0.25 Acres Lot
$413,800 Zestimate®
$218/sqft
$2,146 Estimated rent
Home value
$413,800
$393,000 - $434,000
$2,146/mo
Zestimate® history
Owner options
List your home for rent
$2,146/mo
Rent Zestimate®
Find your next renter with Zillow Rental Manager. Plus, with online applications, you can quickly screen prospective tenants – for free.
$2,146/mo
Rent Zestimate®
Refinance and save
$2,471/mo
Est. payment
Refinancing to a lower rate could help reduce your monthly payments and save thousands over the life of the loan.
$2,471/mo
Est. payment
Explore your selling options
Work with a Zillow partner agent
Leverage their expertise and Zillow's premium Showcase listings to get your home seen by more buyers.
Get startedList with your own agent
Get your home in front of millions of buyers by listing it on Zillow.
Learn how to do itSell it yourself
Take full control of how buyers see your home on Zillow by listing For Sale by Owner (FSBO).
List your homeWhat's special
One-car garageOutdoor storage housesContemporary kitchenFenced-in covered side padCovered gazeboHuge walk-in laundry roomAbundant storage
Zillow last checked:
Listing updated:
Listed by:
Tracy Wiggins 615-586-0399,
eXp Realty
Bought with:
Mercedes Vasquez, 357607
Elevate Real Estate Brokerage, LLC
Carlie Sessum, 362055
Elevate Powered By EXIT
Source: RealTracs MLS as distributed by MLS GRID,MLS#: 3003327
Facts & features
Interior
Bedrooms & bathrooms
- Bedrooms: 4
- Bathrooms: 2
- Full bathrooms: 2
- Main level bedrooms: 3
Heating
- Central
Cooling
- Central Air
Appliances
- Included: Electric Range, Dishwasher, Microwave, Refrigerator, Stainless Steel Appliance(s)
- Laundry: Electric Dryer Hookup, Washer Hookup
Features
- High Speed Internet
- Flooring: Laminate, Tile
- Basement: None
- Number of fireplaces: 1
- Fireplace features: Family Room
Interior area
- Total structure area: 1,902
- Total interior livable area: 1,902 sqft
- Finished area above ground: 1,902
Property
Parking
- Total spaces: 6
- Parking features: Garage Faces Front, Private, Concrete, Driveway
- Attached garage spaces: 1
- Carport spaces: 1
- Covered spaces: 2
- Uncovered spaces: 4
Features
- Levels: Multi/Split
- Stories: 2
- Patio & porch: Deck, Covered, Screened
- Fencing: Back Yard
Lot
- Size: 0.25 Acres
- Dimensions: 75 x 145
Details
- Additional structures: Storage
- Parcel number: 07504021000
- Special conditions: Standard
Construction
Type & style
- Home type: SingleFamily
- Architectural style: Split Level
- Property subtype: Single Family Residence, Residential
Materials
- Brick
- Roof: Shingle
Condition
- New construction: No
- Year built: 1974
Utilities & green energy
- Sewer: Public Sewer
- Water: Public
- Utilities for property: Water Available, Cable Connected
Community & HOA
Community
- Subdivision: Tulip Grove
HOA
- Has HOA: No
Location
- Region: Hermitage
Financial & listing details
- Price per square foot: $218/sqft
- Tax assessed value: $381,700
- Annual tax amount: $2,099
- Date on market: 10/11/2025
Price history
| Date | Event | Price |
|---|---|---|
| 12/30/2025 | Sold | $415,000$218/sqft |
Source:  RealTracs MLS as distributed by MLS GRID #3003327 Report a problem RealTracs MLS as distributed by MLS GRID #3003327 Report a problem | ||
| 11/23/2025 | Pending sale | $415,000$218/sqft |
Source: RealTracs MLS as distributed by MLS GRID #3003327 Report a problem | ||
| 10/17/2025 | Price change | $415,000-2.4%$218/sqft |
Source: RealTracs MLS as distributed by MLS GRID #3003327 Report a problem | ||
| 10/11/2025 | Listed for sale | $425,000+157.7%$223/sqft |
Source: RealTracs MLS as distributed by MLS GRID #3003327 Report a problem | ||
| 9/19/2014 | Sold | $164,900$87/sqft |
Source: RealTracs MLS as distributed by MLS GRID #1554218 Report a problem | ||
| 7/26/2014 | Price change | $164,900-2.9%$87/sqft |
Source: Cloud Realty, LLC #1554218 Report a problem | ||
| 6/29/2014 | Listed for sale | $169,900+157%$89/sqft |
Source: Cloud Realty, LLC #1554218 Report a problem | ||
| 8/29/2013 | Sold | $66,100-17.3%$35/sqft |
Source: Public Record Report a problem | ||
| 6/28/2013 | Price change | $79,900-15.8%$42/sqft |
Source: Paradise Realtors, LLC #1407916 Report a problem | ||
| 4/10/2013 | Price change | $94,900-24%$50/sqft |
Source: Paradise Realtors, LLC #1407916 Report a problem | ||
| 1/30/2013 | Price change | $124,900-3.8%$66/sqft |
Source: Paradise Realtors, LLC #1407916 Report a problem | ||
| 12/26/2012 | Price change | $129,900-1.2%$68/sqft |
Source: Crye-Leike #1407916 Report a problem | ||
| 11/16/2012 | Listed for sale | $131,500+195%$69/sqft |
Source: Crye-Leike Realtors #1407916 Report a problem | ||
| 10/30/2012 | Sold | $44,575$23/sqft |
Source: Public Record Report a problem | ||
Public tax history
| Year | Property taxes | Tax assessment |
|---|---|---|
| 2025 | $2,655 +26.4% | $95,425 +32.8% |
| 2024 | $2,099 | $71,850 |
| 2023 | $2,099 | $71,850 |
| 2022 | $2,099 -1% | $71,850 |
| 2021 | $2,122 +8.1% | $71,850 +38.7% |
| 2020 | $1,962 +37.5% | $51,800 |
| 2019 | $1,427 | $51,800 |
| 2018 | $1,427 | $51,800 |
| 2017 | $1,427 | $51,800 +72.1% |
| 2016 | $1,427 +20.8% | $30,100 |
| 2015 | $1,181 | $30,100 |
| 2014 | $1,181 | $30,100 |
| 2013 | -- | $30,100 -9.9% |
| 2012 | -- | $33,425 |
| 2011 | -- | $33,425 |
| 2010 | -- | $33,425 |
| 2009 | -- | $33,425 +4.4% |
| 2008 | -- | $32,025 |
| 2007 | -- | $32,025 |
| 2006 | -- | -- |
| 2005 | -- | -- |
| 2004 | -- | -- |
| 2003 | -- | -- |
| 2002 | -- | -- |
| 2001 | -- | -- |
| 2000 | -- | -- |
Find assessor info on the county website
Neighborhood: Tulip Grove
Nearby homes
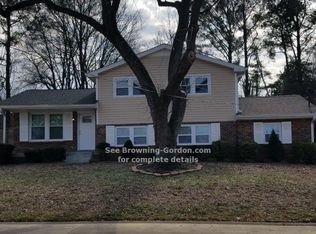
- $343,3004 bd2 ba1.9k sqft4739 Trenton Dr, Hermitage, TN 37076Off Market
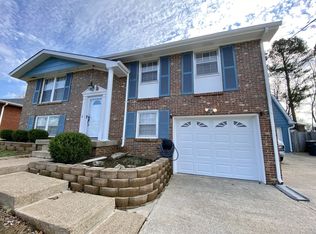
- $391,0005 bd2 ba1.6k sqft4747 Trenton Dr, Hermitage, TN 37076Off Market
- $343,6004 bd2 ba1.6k sqft4735 Trenton Dr, Hermitage, TN 37076Off Market

- $321,7004 bd2 ba1.7k sqft4751 Trenton Dr, Hermitage, TN 37076Off Market
- $363,9003 bd2 ba2k sqft4717 Phoenix Dr, Hermitage, TN 37076Off Market
- $465,0003 bd3 ba1.9k sqft4721 Phoenix Dr, Hermitage, TN 37076Sold
- $225,4002 bd1 ba900 sqft4738B Trenton Dr, Hermitage, TN 37076Off Market
- $219,2002 bd1 ba900 sqft4738 Trenton Dr, Hermitage, TN 37076Off Market
Nearby schools
GreatSchools rating
- 4/10Tulip Grove Elementary SchoolGrades: PK-5Distance: 1.4 mi
- 5/10Dupont Tyler Middle SchoolGrades: 6-8Distance: 1.4 mi
- 3/10McGavock High SchoolGrades: 9-12Distance: 5.1 mi
Schools provided by the listing agent
- Elementary: Tulip Grove Elementary
- Middle: DuPont Tyler Middle
- High: McGavock Comp High School
Source: RealTracs MLS as distributed by MLS GRID. This data may not be complete. We recommend contacting the local school district to confirm school assignments for this home.
Get a cash offer in 3 minutes
Find out how much your home could sell for in as little as 3 minutes with a no-obligation cash offer.
Estimated market value
$413,800
Get a cash offer in 3 minutes
Find out how much your home could sell for in as little as 3 minutes with a no-obligation cash offer.
Estimated market value
$413,800
- Tennessee
- Davidson County
- Nashville
- 37076
- Tulip Grove
- 4743 Trenton Dr
Nearby cities
Nearby neighborhoods
Nearby zip codes
Other Nashville Topics
