**Stunning Upgraded Home in Prime Location!**
Welcome to your dream home, where modern elegance meets exceptional comfort! This meticulously upgraded residence offers a perfect blend of style and functionality, making it an ideal sanctuary for you and your family.
**Key Features:**
- **Energy-Efficient A/C (Installed 2023)**: Stay cool during the warm months with an air conditioning unit installed just 2 years ago that promises efficient climate control.
- **Luxurious Vinyl Plank Flooring (2024)**: Step inside to discover stunning vinyl plank flooring complemented by fresh baseboards and ... modern wall outlets for a clean, updated look. (Carpet flooring in bedrooms & stairs for cozy comfort)
- **Fresh Paint Throughout (2024)**: The entire interior has been freshly painted in contemporary colors, creating a bright and inviting atmosphere.
- **Cozy New Carpeting**: Enjoy soft, new carpet on the stairs and in the two upstairs bedrooms, providing warmth and comfort underfoot.
- **Elegant Bathroom Updates**: The bathrooms feature beautifully tiled shower walls and newly installed toilets, ensuring both aesthetics and function.
- **Expanded East Patio (2015)**: Entertain or relax on your spacious patio, extended 15ft wide and 35ft long, perfect for gatherings or quiet evenings.
- **Landscaped Front Yard**: The front yard boasts new decorative rock installed just two years ago, adding to the curb appeal and low maintenance.
- **Enclosed Garage Storage (2024)**: Keep your belongings organized with a newly added enclosed storage unit in the garage, maximizing your space.
- **20' RV Gate**: With a new RV gate on the west side of the house, parking and storing your recreational vehicles has never been easier!
- **Food Pantry (2023)**: Conveniently located by the garage door, this newly installed food pantry offers extra storage for all your culinary needs.
- **Comfortable Ceiling Fans**: New ceiling fans throughout the home ensure a comfortable breeze year-round.
- **Updated Windows and Doors (2025)**: All windows and doors have been replaced, enhancing energy efficiency and aesthetic appeal.
- **Upgraded Attic Insulation (2025)**: The attic now features an impressive 18" of insulation, promoting energy efficiency and comfort in every season.
This home truly has it all! With its thoughtful upgrades and desirable features, it's ready for you to move in and make it your own. Don't miss out on this incredible opportunityschedule a showing today and experience all that this remarkable property has to offer!
Sold for $399,000
$399,000
4743 W WESCOTT Drive, Glendale, AZ 85308
3beds
2baths
1,470sqft
Single Family Residence
Built in 1982
9,153 Square Feet Lot
$398,000 Zestimate®
$271/sqft
$2,545 Estimated rent
Home value
$398,000
$362,000 - $438,000
$2,545/mo
Zestimate® history
Owner options
List your home for rent
$2,545/mo
Rent Zestimate®
Find your next renter with Zillow Rental Manager. Plus, with online applications, you can quickly screen prospective tenants – for free.
$2,545/mo
Rent Zestimate®
Refinance and save
$2,324/mo
Est. payment
Refinancing to a lower rate could help reduce your monthly payments and save thousands over the life of the loan.
$2,324/mo
Est. payment
Explore your selling options
Work with a Zillow partner agent
Leverage their expertise and Zillow's premium Showcase listings to get your home seen by more buyers.
Get startedList with your own agent
Get your home in front of millions of buyers by listing it on Zillow.
Learn how to do itSell it yourself
Take full control of how buyers see your home on Zillow by listing For Sale by Owner (FSBO).
List your homeWhat's special
Enclosed garage storageFood pantryCozy new carpetingUpdated windows and doorsElegant bathroom updatesLandscaped front yardExpanded east patio
Zillow last checked:
Listing updated:
Listed by:
Shelby K DiBiase 602-330-1985,
eXp Realty,
Erin Hope Buchanan,
eXp Realty
Bought with:
Liliana Ortiz, SA694887000
Realty ONE Group
Janette M Martinez, SA664098000
Realty ONE Group
Source: ARMLS,MLS#: 6901764
Facts & features
Interior
Bedrooms & bathrooms
- Bedrooms: 3
- Bathrooms: 2
Heating
- Electric
Cooling
- Central Air, Ceiling Fan(s), ENERGY STAR Qualified Equipment, Mini Split
Appliances
- Included: Built-in Microwave, Dishwasher, Disposal
- Laundry: Inside
Features
- Vaulted Ceiling(s), Pantry, Full Bth Master Bdrm
- Flooring: Carpet, Tile
- Windows: Double Pane Windows, ENERGY STAR Qualified Windows
- Has basement: No
- Has fireplace: No
Interior area
- Total structure area: 1,470
- Total interior livable area: 1,470 sqft
Property
Parking
- Total spaces: 2
- Parking features: RV Access/Parking, RV Gate, Attch'd Gar Cabinets, Storage, Side Vehicle Entry
- Garage spaces: 2
Features
- Stories: 2
- Patio & porch: Patio
- Exterior features: Private Yard, Storage
- Spa features: None
- Fencing: Block,Wood
Lot
- Size: 9,153 Square Feet
- Features: East/West Exposure, Desert Front
Details
- Parcel number: 20633105
Construction
Type & style
- Home type: SingleFamily
- Property subtype: Single Family Residence
Materials
- Wood Frame, Painted
- Roof: Composition
Condition
- Year built: 1982
Utilities & green energy
- Sewer: Public Sewer
- Water: City Water
Community & HOA
Community
- Subdivision: WOODRIDGE UNIT 5
HOA
- Has HOA: No
- Services included: No Fees
Location
- Region: Glendale
Financial & listing details
- Price per square foot: $271/sqft
- Tax assessed value: $337,700
- Annual tax amount: $1,187
- Date on market: 8/9/2025
- Cumulative days on market: 87 days
- Listing terms: Cash,Conventional,FHA,VA Loan
- Ownership: Fee Simple
Price history
| Date | Event | Price |
|---|---|---|
| 11/4/2025 | Sold | $399,000$271/sqft |
Source:  ARMLS #6901764 Report a problem ARMLS #6901764 Report a problem | ||
| 9/10/2025 | Price change | $399,000-4.8%$271/sqft |
Source: ARMLS #6901764 Report a problem | ||
| 9/4/2025 | Price change | $419,000-0.2%$285/sqft |
Source: ARMLS #6901764 Report a problem | ||
| 8/10/2025 | Listed for sale | $420,000+157.9%$286/sqft |
Source: ARMLS #6901764 Report a problem | ||
| 12/18/2014 | Sold | $162,835+0.5%$111/sqft |
Source: ARMLS #5185817 Report a problem | ||
| 10/16/2014 | Listed for sale | $162,000+22.9%$110/sqft |
Source: Cerreta Realty Group #5185817 Report a problem | ||
| 5/9/2014 | Sold | $131,827+4.2%$90/sqft |
Source: Public Record Report a problem | ||
| 3/9/2001 | Sold | $126,459+13.9%$86/sqft |
Source: Public Record Report a problem | ||
| 7/22/1999 | Sold | $111,000+27.6%$76/sqft |
Source: Public Record Report a problem | ||
| 4/7/1995 | Sold | $87,000$59/sqft |
Source: Public Record Report a problem | ||
Public tax history
| Year | Property taxes | Tax assessment |
|---|---|---|
| 2025 | $1,174 +1% | $33,770 -2.8% |
| 2024 | $1,163 +1.6% | $34,730 +177.7% |
| 2023 | $1,144 +1.8% | $12,508 -45.7% |
| 2022 | $1,124 -2.5% | $23,030 +8.8% |
| 2021 | $1,152 +3.2% | $21,170 +5.7% |
| 2020 | $1,117 +3.6% | $20,030 +10% |
| 2019 | $1,078 | $18,210 +9.5% |
| 2018 | $1,078 +3.6% | $16,630 +14.1% |
| 2017 | $1,041 +18.7% | $14,570 +4.8% |
| 2016 | $877 +1.7% | $13,900 +9.8% |
| 2015 | $862 | $12,660 +45.4% |
| 2014 | -- | $8,710 +18.8% |
| 2013 | -- | $7,330 -9.3% |
| 2012 | -- | $8,080 -14.7% |
| 2011 | -- | $9,470 -24.3% |
| 2010 | -- | $12,510 -27.5% |
| 2009 | -- | $17,250 -11.5% |
| 2008 | -- | $19,500 +16.4% |
| 2007 | -- | $16,750 +49.6% |
| 2006 | -- | $11,200 |
| 2005 | -- | $11,200 +14.9% |
| 2004 | -- | $9,750 |
| 2003 | -- | $9,750 +10.8% |
| 2002 | -- | $8,800 |
Find assessor info on the county website
Neighborhood: Deer Valley
Nearby homes
- $368,2003 bd2 ba1.1k sqft4737 W Wescott Dr, Glendale, AZ 85308Off Market

- $371,5003 bd2 ba1.5k sqft4749 W Wescott Dr, Glendale, AZ 85308Off Market

- $373,900-- bd2 ba1.5k sqft4756 W Kimberly Way, Glendale, AZ 85308Off Market
- $355,0003 bd2 ba1.1k sqft4766 W Kimberly Way, Glendale, AZ 85308Off Market
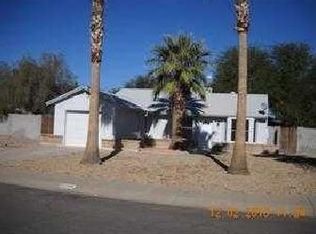
- $470,0004 bd2 ba2.1k sqft4738 W Kimberly Way, Glendale, AZ 85308Sold
- $415,8003 bd2 ba1.5k sqft19001 N 47th Ln, Glendale, AZ 85308Off Market
- $442,8004 bd2 ba2.4k sqft4731 W Wescott Dr, Glendale, AZ 85308Off Market
- $405,100-- bd2 ba1.5k sqft4755 W Wescott Dr, Glendale, AZ 85308Off Market
Nearby schools
GreatSchools rating
- 7/10Mountain Shadows Elementary SchoolGrades: PK-6Distance: 0.6 mi
- 6/10Deer Valley High SchoolGrades: 7-12Distance: 0.5 mi
- 4/10Desert Sky Middle SchoolGrades: 7-8Distance: 0.7 mi
Schools provided by the listing agent
- Elementary: Mountain Shadows Elementary School
- Middle: Stetson Hills School
- High: Barry Goldwater High School
- District: Deer Valley Unified District
Source: ARMLS. This data may not be complete. We recommend contacting the local school district to confirm school assignments for this home.
Get a cash offer in 3 minutes
Find out how much your home could sell for in as little as 3 minutes with a no-obligation cash offer.
Estimated market value
$398,000
Get a cash offer in 3 minutes
Find out how much your home could sell for in as little as 3 minutes with a no-obligation cash offer.
Estimated market value
$398,000
- Arizona
- Maricopa County
- Phoenix
- 85308
- Deer Valley
- 4743 W WESCOTT Drive
Nearby cities
Nearby neighborhoods
Nearby zip codes
Other Phoenix Topics
