Skip main navigation
Sold for $365,000
  • $365,000

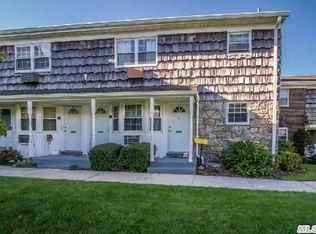
    4743 Wilshire Lane #4743, Oakdale, NY 11769

    1beds
    950sqft
    Stock Cooperative, Residential
    Built in 1967
    -- sqft lot
    $367,900 Zestimate®
    $384/sqft
    $2,318 Estimated rent

    Home value

    $367,900

    $331,000 - $408,000

    $2,318/mo

    Zestimate® history
    Loading
    Loading...

    Owner options

    List your home for rent

    $2,318/mo

    Rent Zestimate®

    Find your next renter with Zillow Rental Manager. Plus, with online applications, you can quickly screen prospective tenants – for free.

    Learn more

    $2,318/mo

    Rent Zestimate®

    Refinance and save

    $2,869/mo

    Est. payment

    Refinancing to a lower rate could help reduce your monthly payments and save thousands over the life of the loan.

    See today's rates

    $2,869/mo

    Est. payment

    Explore your selling options

    Work with a Zillow partner agent

    Leverage their expertise and Zillow's premium Showcase listings to get your home seen by more buyers.

    Get started

    List with your own agent

    Get your home in front of millions of buyers by listing it on Zillow.

    Learn how to do it

    Sell it yourself

    Take full control of how buyers see your home on Zillow by listing For Sale by Owner (FSBO).

    List your home

    What's special

    Modern upgradesBeautifully renovatedSleek contemporary stylingBeautiful sunset viewsClassic charmRecessed lightingBright open feel
    Welcome To This Beautifully Renovated 1-Bedroom 1-Bathroom Coop Nestled In Oakdale’s Well-Sought-After Birchwood Community—Where Modern Upgrades And Everyday Comfort Come Together Effortlessly. This Move-In-Ready Residence Has Been Thoughtfully Updated Throughout, Offering A Polished Aesthetic With Clean Finishes And A Bright, Open Feel. The Updated Kitchen And Full Bathroom Feature Sleek, Contemporary Styling, While Hardwood Flooring, Fresh Paint, And Recessed Lighting Create A Refined Look From Room To Room. Enjoy The Convenience Of New Ceiling Fans In Both The Living Room And Bedroom. Step Outside Onto Your Private Balcony And Take In Beautiful Sunset Views—The Perfect Setting For Morning Coffee Or Evening Relaxation. Blending Classic Charm, Comfort, And Style, 4743 Wilshire Lane Is An Exceptional Unit That You Won’t Want To Miss.

    Zillow last checked:

    Listing updated:

    Listed by:

    Carlie Mullin 631-649-2561,

    Signature Premier Properties 631-422-3100,

    Dorothy E. Ziccardi 516-729-7851,

    Signature Premier Properties

    Bought with:

    Debra L. Carpluk, 10301221414

    Keller Williams Realty Elite

    Andrea Paredes, 10401314871

    Keller Williams Realty Elite

    Source: OneKey® MLS as distributed by MLS GRID,MLS#: 965268MLS Logo

    Facts & features

    Interior

    Bedrooms & bathrooms
    • Bedrooms: 1
    • Bathrooms: 1
    • Full bathrooms: 1
    Heating
    • Natural Gas
    Cooling
    • Wall/Window Unit(s)
    Appliances
    • Included: Dishwasher, Freezer, Microwave, Oven, Refrigerator
    Features
    • Eat-in Kitchen, Entrance Foyer, Formal Dining, Open Floorplan, Pantry, Recessed Lighting
    • Flooring: Vinyl, Wood
    • Has fireplace: No
    • Common walls with other units/homes: 1 Common Wall
    Interior area
    • Total structure area: 950
    • Total interior livable area: 950 sqft

    Property

    Parking
    • Parking features: Parking Lot
    Features
    • Levels: One
    • Exterior features: Balcony
    Lot
    • Size: 0.79 Acres
    • Features: Landscaped, Near Shops
    Details
    • Parcel number: 0500326000100070000
    • Special conditions: None
    • Other equipment: None

    Construction

    Type & style
    • Home type: Cooperative
    • Architectural style: Other
    • Property subtype: Stock Cooperative, Residential
    • Attached to another structure: Yes
    Materials
    • Frame
    Condition
    • Year built: 1967

    Utilities & green energy

    • Sewer: Public Sewer
    • Water: Public
    • Utilities for property: Electricity Connected, Natural Gas Connected, Sewer Connected, Water Connected

    Community & HOA

    HOA
    • Has HOA: Yes
    • Amenities included: Maintenance, Maintenance Grounds, Playground, Snow Removal, Trash
    • Services included: Common Area Maintenance, Maintenance Structure, Gas, Maintenance Grounds, Heat, Hot Water, Sewer, Snow Removal, Trash, Water
    • HOA fee: $907 monthly
    • HOA name: Birchwood on the Green
    Location
    • Region: Oakdale

    Financial & listing details

    • Price per square foot: $384/sqft
    • Date on market: 2/26/2026
    • Cumulative days on market: 8 days
    • Listing agreement: Exclusive Right To Sell
    • Electric utility on property: Yes

    Price history

    DateEventPrice
    7/8/2026Sold$365,000+1.7%$384/sqft
    Source: OneKey® MLS as distributed by MLS GRID #965268 Report a problem
    3/12/2026Pending sale$359,000$378/sqft
    Source: OneKey® MLS as distributed by MLS GRID #965268 Report a problem
    3/6/2026Listing removed$359,000$378/sqft
    Source: OneKey® MLS as distributed by MLS GRID #965268 Report a problem
    2/26/2026Listed for sale$359,000+76%$378/sqft
    Source: OneKey® MLS as distributed by MLS GRID #965268 Report a problem
    3/8/2022Sold$204,000+2%$215/sqft
    Source: OneKey® MLS as distributed by MLS GRID #L3354553 Report a problem
    11/30/2021Pending sale$199,999$211/sqft
    Source: OneKey® MLS as distributed by MLS GRID #3354553 Report a problem
    11/11/2021Price change$199,999-4.8%$211/sqft
    Source: OneKey® MLS as distributed by MLS GRID #3354553 Report a problem
    11/6/2021Price change$210,000-4.1%$221/sqft
    Source: OneKey® MLS as distributed by MLS GRID #3354553 Report a problem
    10/22/2021Listed for sale$219,000$231/sqft
    Source: OneKey® MLS as distributed by MLS GRID #3354553 Report a problem

    Public tax history

    Tax history is unavailable.

    Neighborhood: 11769

    Nearby schools

    GreatSchools rating
    Schools provided by the listing agent
    • Elementary: Edward J Bosti Elementary School
    • Middle: Oakdale-Bohemia Middle School
    • High: Connetquot High School

    Source: OneKey® MLS as distributed by MLS GRID. This data may not be complete. We recommend contacting the local school district to confirm school assignments for this home.