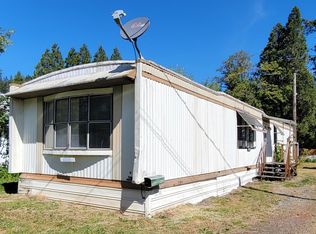
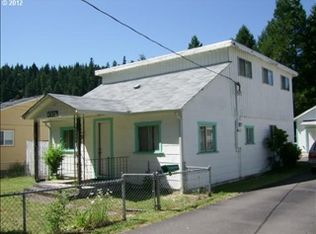
Welcome to 47433 School Street in Oakridge, Oregon, a rare opportunity to own a versatile mountain retreat in one of the Pacific Northwest’s premier outdoor destinations. Tucked away on a quiet dead end street, this charming property offers the perfect balance of privacy, flexibility, & adventure. Featuring two bedrooms, two bathrooms, two separate entrances, two spacious living areas, & two cozy wood stoves, this unique home offers excellent potential for multigenerational living, a guest suite, or the possibility of creating two separate living spaces. Step outside to a large backyard where you’ll enjoy beautiful views of the surrounding hills & Cascade Mountains. Whether you’re entertaining, gardening, or simply taking in the peaceful setting, this outdoor space invites you to embrace the mountain lifestyle. Known as the Gateway to Adventure, Oakridge is a year round recreational paradise surrounded by the Willamette National Forest. World renowned mountain biking trails, hiking, kayaking, paddleboarding, & exceptional fishing on the Middle Fork of the Willamette River are just minutes away. Willamette Pass Resort is only 27 miles east offering endless opportunities for winter recreation. Downtown Eugene, the University of Oregon, major shopping, healthcare, & Eugene Airport are all less than an hour away. Whether you’re seeking a full time residence, weekend getaway, or investment opportunity, this home delivers the best of Pacific Northwest living with mountain views, fresh air, & year round adventure right outside your door.
Active
$225,000
47433 School St, Oakridge, OR 97463
2beds
1,490sqft
Residential, Single Family Residence
Built in 1930
0.29 Acres Lot
$-- Zestimate®
$151/sqft
$-- HOA
What's special
Large backyardMountain viewsTwo separate entrancesTwo bathroomsTwo cozy wood stovesTwo bedroomsQuiet dead end street
- 19 days |
- 580 |
- 40 |
Zillow last checked:
Listing updated:
Listed by:
Renee Kittrell 541-870-0704,
Camerelle Real Estate, LLC
Source: RMLS (OR),MLS#: 558766983
Loading...
Facts & features
Interior
Bedrooms & bathrooms
- Bedrooms: 2
- Bathrooms: 2
- Full bathrooms: 2
- Main level bathrooms: 1
Rooms
- Room types: Bedroom 2, Dining Room, Family Room, Kitchen, Living Room, Primary Bedroom
Primary bedroom
- Level: Main
Bedroom 2
- Features: Builtin Features, Ceiling Fan
- Level: Upper
Dining room
- Level: Main
Family room
- Features: Ceiling Fan, Wood Stove
- Level: Main
Kitchen
- Level: Main
Living room
- Features: Ceiling Fan, Wood Stove
- Level: Main
Heating
- Wood Stove
Cooling
- None
Appliances
- Included: Range Hood, Electric Water Heater
Features
- Built-in Features, Ceiling Fan(s)
- Flooring: Laminate
- Windows: Double Pane Windows, Vinyl Frames
- Basement: Crawl Space
- Number of fireplaces: 2
- Fireplace features: Stove, Wood Burning Stove
Interior area
- Total structure area: 1,490
- Total interior livable area: 1,490 sqft
Property
Parking
- Total spaces: 2
- Parking features: Driveway, Attached
- Attached garage spaces: 2
- Has uncovered spaces: Yes
Features
- Levels: Two
- Stories: 2
- Exterior features: Yard
- Fencing: Fenced
- Has view: Yes
- View description: Mountain(s), Territorial
Lot
- Size: 0.29 Acres
- Features: Level, SqFt 10000 to 14999
Details
- Additional structures: SeparateLivingQuartersApartmentAuxLivingUnit
- Parcel number: 0965507
Construction
Type & style
- Home type: SingleFamily
- Architectural style: Traditional
- Property subtype: Residential, Single Family Residence
Materials
- Vinyl Siding
- Foundation: Block, Concrete Perimeter
- Roof: Composition
Condition
- Fixer
- New construction: No
- Year built: 1930
Utilities & green energy
- Sewer: Public Sewer
- Water: Public
- Utilities for property: Satellite Internet Service
Community & HOA
HOA
- Has HOA: No
Location
- Region: Oakridge
Financial & listing details
- Price per square foot: $151/sqft
- Tax assessed value: $332,215
- Annual tax amount: $1,587
- Date on market: 6/19/2026
- Listing terms: Cash,Rehab
- Road surface type: Gravel
Estimated market value
Not available
Estimated sales range
Not available
$1,940/mo
Price history
| Date | Event | Price |
|---|---|---|
| 6/20/2026 | Listed for sale | $225,000+246.2%$151/sqft |
Source: | ||
| 3/31/2005 | Sold | $65,000-4.8%$44/sqft |
Source: Public Record Report a problem | ||
| 1/23/2004 | Sold | $68,300-19.6%$46/sqft |
Source: Public Record Report a problem | ||
| 1/6/1999 | Sold | $84,900$57/sqft |
Source: Public Record Report a problem | ||
Public tax history
| Year | Property taxes | Tax assessment |
|---|---|---|
| 2025 | $1,587 +2.7% | $96,445 +3% |
| 2024 | $1,545 +3% | $93,636 +3% |
| 2023 | $1,500 +4.3% | $90,909 +3% |
| 2022 | $1,438 +3% | $88,262 +3% |
| 2021 | $1,396 +3.5% | $85,692 +3% |
| 2020 | $1,348 +3.8% | $83,197 +3% |
| 2019 | $1,299 +3.8% | $80,774 +3% |
| 2018 | $1,252 | $78,422 +3% |
| 2017 | $1,252 +4.4% | $76,138 +3% |
| 2016 | $1,199 +1.4% | $73,920 +3% |
| 2015 | $1,183 +2.3% | $71,767 +3% |
| 2014 | $1,156 +1.2% | $69,677 +3% |
| 2013 | $1,143 +6.2% | $67,648 +3% |
| 2012 | $1,076 | $65,678 +3% |
| 2011 | -- | $63,765 +3% |
| 2010 | -- | $61,908 +3% |
| 2009 | -- | $60,105 +3% |
| 2008 | -- | $58,354 +3% |
| 2007 | -- | $56,654 +3% |
| 2006 | -- | $55,004 +3% |
| 2005 | -- | $53,402 +3% |
| 2004 | -- | $51,847 +3% |
| 2003 | -- | $50,337 +3% |
| 2002 | -- | $48,871 +3% |
| 2001 | -- | $47,448 +3% |
| 2000 | -- | $46,066 |
Find assessor info on the county website
Monthly payment
Est. payment$--/mo
Payment breakdown
Explore the cost of this home by adjusting the details. Changes won't be saved.All calculations are estimates and provided by Zillow, Inc. for informational purposes only. Actual amounts may vary.
HOA fees may include property taxes on listings classified as Co-Ops. Contact the listing agent and/or owner for fee details.
Mortgage interest rates are dependent on a number of factors, including credit score, down payment, and repayment length. Interest rate data provided by Zillow Group Marketplace, Inc. as of 1/1/1970 from various mortgage lenders with which we have lead or other similar arrangements; the Estimated Payment is an average of those rates.
See how much you could borrow to make a competitive offer.
Climate risks
Neighborhood: 97463
Nearby schools
GreatSchools rating
- 5/10Oakridge Elementary SchoolGrades: K-6Distance: 1.3 mi
- 4/10Oakridge Junior High SchoolGrades: 7-8Distance: 1.1 mi
- 3/10Oakridge High SchoolGrades: 9-12Distance: 1.1 mi
Schools provided by the listing agent
- Elementary: Oakridge
- Middle: Oakridge
- High: Oakridge
Source: RMLS (OR). This data may not be complete. We recommend contacting the local school district to confirm school assignments for this home.
A local agent can set up tours, give advice and negotiate with sellers.
- Oregon
- Lane County
- Oakridge
- 97463
- 47433 School St