Nestled in a community near golf courses and parkland in Potomac Falls, this Toll Brothers-built home offers luxury, space, and functionality across three beautifully finished levels. Facing west, the home is filled with natural light and designed for both everyday comfort and grand entertaining. The upper level features a stunning primary suite complete with a spacious sitting room, walk-in closet, and a spa-like ensuite with a separate soaking tub, private water closet, and dual vanities. Two additional bedrooms share a Jack and Jill bath, while the fourth bedroom boasts its own private ensuite. On the main level, the two-story family room creates an inviting gathering space, complemented by a large open kitchen with a wall oven, a formal living and dining room, and a private study. A dual staircase offers both elegance and convenience. The fully finished lower level provides incredible flexibility, featuring a full bath and multiple rooms that can be used as a home office, game room, yoga studio, or anything else to suit your lifestyle. Step outside to enjoy a serene backyard that backs to a walking path and mature trees, offering both privacy and a connection to nature. This exceptional home combines timeless architecture with modern amenities in an unbeatable location.
Sold for $1,040,000
$1,040,000
47434 Riverbank Forest Pl, Sterling, VA 20165
4beds
5,520sqft
Single Family Residence
Built in 2004
9,148 Square Feet Lot
$1,055,700 Zestimate®
$188/sqft
$5,946 Estimated rent
Home value
$1,055,700
$1.00M - $1.11M
$5,946/mo
Zestimate® history
Owner options
List your home for rent
$5,946/mo
Rent Zestimate®
Find your next renter with Zillow Rental Manager. Plus, with online applications, you can quickly screen prospective tenants – for free.
$5,946/mo
Rent Zestimate®
Refinance and save
$6,436/mo
Est. payment
Refinancing to a lower rate could help reduce your monthly payments and save thousands over the life of the loan.
$6,436/mo
Est. payment
Explore your selling options
Work with a Zillow partner agent
Leverage their expertise and Zillow's premium Showcase listings to get your home seen by more buyers.
Get startedList with your own agent
Get your home in front of millions of buyers by listing it on Zillow.
Learn how to do itSell it yourself
Take full control of how buyers see your home on Zillow by listing For Sale by Owner (FSBO).
List your homeWhat's special
Fully finished lower levelSpacious sitting roomPrivate water closetSerene backyardLarge open kitchenMature treesConnection to nature
Zillow last checked:
Listing updated:
Listed by:
Gina Tufano 703-574-3478,
Real Broker, LLC
Bought with:
Adam Elnagdy, 0225236060
RLAH @properties
Source: Bright MLS,MLS#: VALO2091292
Facts & features
Interior
Bedrooms & bathrooms
- Bedrooms: 4
- Bathrooms: 5
- Full bathrooms: 4
- 1/2 bathrooms: 1
- Main level bathrooms: 1
Basement
- Area: 2200
Heating
- Forced Air, Natural Gas
Cooling
- Central Air, Electric
Appliances
- Included: Microwave, Cooktop, Dishwasher, Disposal, Dryer, Oven, Refrigerator, Stainless Steel Appliance(s), Washer, Water Heater, Gas Water Heater
- Laundry: Main Level
Features
- Soaking Tub, Bathroom - Stall Shower, Breakfast Area, Double/Dual Staircase, Family Room Off Kitchen, Formal/Separate Dining Room, Kitchen - Gourmet, Kitchen Island, Pantry, Primary Bath(s), Recessed Lighting, Upgraded Countertops, Walk-In Closet(s)
- Flooring: Carpet, Hardwood, Ceramic Tile, Laminate
- Windows: Window Treatments
- Basement: Full
- Number of fireplaces: 1
Interior area
- Total structure area: 5,520
- Total interior livable area: 5,520 sqft
- Finished area above ground: 3,320
- Finished area below ground: 2,200
Property
Parking
- Total spaces: 2
- Parking features: Garage Door Opener, Garage Faces Front, Attached
- Attached garage spaces: 2
Accessibility
- Accessibility features: None
Features
- Levels: Three
- Stories: 3
- Patio & porch: Patio
- Exterior features: Lighting, Street Lights
- Pool features: None
- Has view: Yes
- View description: Trees/Woods
Lot
- Size: 9,148 Square Feet
Details
- Additional structures: Above Grade, Below Grade
- Parcel number: 006277436000
- Zoning: PDH4
- Special conditions: Standard
Construction
Type & style
- Home type: SingleFamily
- Architectural style: Colonial
- Property subtype: Single Family Residence
Materials
- Masonry
- Foundation: Other
Condition
- New construction: No
- Year built: 2004
Details
- Builder name: TOLL BROTHERS
Utilities & green energy
- Sewer: Public Sewer
- Water: Public
Community & HOA
Community
- Subdivision: River Bank Woods
HOA
- Has HOA: Yes
- Amenities included: Tot Lots/Playground
- HOA fee: $85 quarterly
- HOA name: RIVERBANK WOODS
Location
- Region: Sterling
Financial & listing details
- Price per square foot: $188/sqft
- Tax assessed value: $968,280
- Annual tax amount: $8,375
- Date on market: 3/21/2025
- Listing agreement: Exclusive Right To Sell
- Ownership: Fee Simple
Price history
| Date | Event | Price |
|---|---|---|
| 5/2/2025 | Sold | $1,040,000-1%$188/sqft |
Source:  Bright MLS #VALO2091292 Report a problem Bright MLS #VALO2091292 Report a problem | ||
| 4/19/2025 | Pending sale | $1,050,000$190/sqft |
Source: Bright MLS #VALO2091292 Report a problem | ||
| 4/15/2025 | Price change | $1,050,000-4.5%$190/sqft |
Source: Bright MLS #VALO2091292 Report a problem | ||
| 4/3/2025 | Listed for sale | $1,100,000$199/sqft |
Source: Bright MLS #VALO2091292 Report a problem | ||
| 3/28/2025 | Contingent | $1,100,000$199/sqft |
Source: Bright MLS #VALO2091292 Report a problem | ||
| 3/21/2025 | Listed for sale | $1,100,000-4.8%$199/sqft |
Source: Bright MLS #VALO2091292 Report a problem | ||
| 9/17/2024 | Listing removed | $1,155,000$209/sqft |
Source: Bright MLS #VALO2073676 Report a problem | ||
| 7/18/2024 | Listed for sale | $1,155,000+80.5%$209/sqft |
Source: Bright MLS #VALO2073676 Report a problem | ||
| 7/24/2009 | Sold | $640,000-13.5%$116/sqft |
Source: Public Record Report a problem | ||
| 2/27/2007 | Sold | $740,000$134/sqft |
Source: Public Record Report a problem | ||
Public tax history
| Year | Property taxes | Tax assessment |
|---|---|---|
| 2025 | $8,834 +5.5% | $1,097,440 +13.3% |
| 2024 | $8,376 -4.2% | $968,280 -3.1% |
| 2023 | $8,747 +9.8% | $999,690 +11.7% |
| 2022 | $7,966 +4.4% | $895,050 +15% |
| 2021 | $7,627 +2.4% | $778,280 +8.1% |
| 2020 | $7,450 | $719,760 +8.1% |
| 2019 | $7,450 -0.8% | $665,710 -3.8% |
| 2018 | $7,509 -2.6% | $692,070 +1% |
| 2017 | $7,712 +1.2% | $685,510 +0.8% |
| 2016 | $7,624 | $680,350 +47% |
| 2015 | $7,624 +0.4% | $462,880 -1.2% |
| 2014 | $7,592 -4.5% | $468,520 -3.4% |
| 2013 | $7,947 | $484,940 |
| 2012 | -- | -- |
| 2011 | -- | -- |
| 2010 | -- | -- |
| 2009 | -- | $670,400 -6.6% |
| 2008 | -- | $717,600 -4% |
| 2007 | -- | $747,300 -8.6% |
| 2006 | -- | $817,700 +45.1% |
| 2005 | -- | $563,400 |
| 2004 | -- | $563,400 |
Find assessor info on the county website
Neighborhood: 20165
Nearby homes
- $1,065,7004 bd3 ba3k sqft47430 Riverbank Forest Pl, Sterling, VA 20165Off Market
- $1,062,5005 bd4 ba2.8k sqft47431 Riverbank Forest Pl, Sterling, VA 20165Off Market
- $1,124,7004 bd5 ba4.9k sqft47426 Riverbank Forest Pl, Sterling, VA 20165Off Market
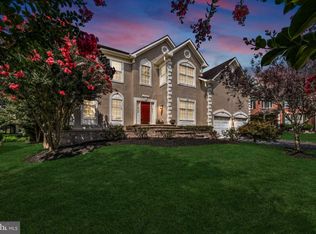
- $1,091,6004 bd2 ba3.2k sqft47427 Riverbank Forest Pl, Sterling, VA 20165Off Market
- $905,5005 bd3 ba2.7k sqft20639 Lewins Ct, Sterling, VA 20165Off Market
- $1,230,0005 bd4 ba4.2k sqft20642 Lewins Ct, Sterling, VA 20165Sold
- $1,174,9005 bd5 ba4.9k sqft20670 Forest Overlook Ct, Sterling, VA 20165Off Market
- $1,100,4004 bd3 ba3k sqft47422 Riverbank Forest Pl, Sterling, VA 20165Off Market
Nearby schools
GreatSchools rating
- 6/10Dominion High SchoolGrades: PK-12Distance: 1.5 mi
- 5/10Seneca Ridge Middle SchoolGrades: 6-8Distance: 1.4 mi
- 8/10Horizon Elementary SchoolGrades: PK-5Distance: 1.6 mi
Schools provided by the listing agent
- Elementary: Horizon
- Middle: Seneca Ridge
- High: Dominion
- District: Loudoun County Public Schools
Source: Bright MLS. This data may not be complete. We recommend contacting the local school district to confirm school assignments for this home.
Get a cash offer in 3 minutes
Find out how much your home could sell for in as little as 3 minutes with a no-obligation cash offer.
Estimated market value
$1,055,700
Get a cash offer in 3 minutes
Find out how much your home could sell for in as little as 3 minutes with a no-obligation cash offer.
Estimated market value
$1,055,700
- Virginia
- Loudoun County
- Sterling
- 20165
- 47434 Riverbank Forest Pl
Nearby cities
Nearby neighborhoods
Nearby zip codes
Other Sterling Topics
