Skip main navigation
Sold for $920,000
  • $920,000

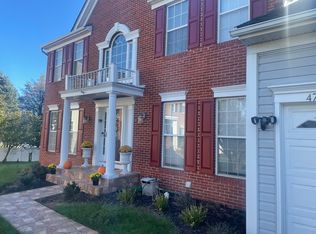
    47435 Courtney Ln, Sterling, VA 20165

    5beds
    3,600sqft
    Single Family Residence
    Built in 1994
    0.3 Acres Lot
    $920,100 Zestimate®
    $256/sqft
    $4,703 Estimated rent

    Home value

    $920,100

    $874,000 - $966,000

    $4,703/mo

    Zestimate® history
    Loading
    Loading...

    Owner options

    List your home for rent

    $4,703/mo

    Rent Zestimate®

    Find your next renter with Zillow Rental Manager. Plus, with online applications, you can quickly screen prospective tenants – for free.

    Learn more

    $4,703/mo

    Rent Zestimate®

    Refinance and save

    $6,045/mo

    Est. payment

    Refinancing to a lower rate could help reduce your monthly payments and save thousands over the life of the loan.

    See today's rates

    $6,045/mo

    Est. payment

    Explore your selling options

    Work with a Zillow partner agent

    Leverage their expertise and Zillow's premium Showcase listings to get your home seen by more buyers.

    Get started

    List with your own agent

    Get your home in front of millions of buyers by listing it on Zillow.

    Learn how to do it

    Sell it yourself

    Take full control of how buyers see your home on Zillow by listing For Sale by Owner (FSBO).

    List your home

    What's special

    Generously sized bedroomsWell-appointed bathroomsSpacious and well-maintained homeExtra storage spaceAmple counter spaceAmple closet spacePrivate en-suite bathroom
    Welcome to this spacious and well-maintained home located in the highly desirable Cascades area of Sterling. Offering 3,600 square feet of living space, this beautiful residence provides a comfortable layout designed for both everyday living and entertaining. The main level features a bright and welcoming living area filled with natural light, along with a formal dining space perfect for gatherings and special occasions. The kitchen offers generous cabinet storage, ample counter space, and a functional layout that opens to the main living area, creating an ideal setting for entertaining or relaxing at home. A convenient powder room and additional flexible living space complete the main level. Upstairs, the upper level features generously sized bedrooms, including a spacious primary suite that serves as a relaxing retreat. The primary bedroom includes a private en-suite bathroom and ample closet space. Additional bedrooms offer versatility for guests, family members, or a home office, along with access to well-appointed bathrooms. The lower level provides additional finished living space that can be used as a recreation room, media area, or home gym. With a bedroom and full bathroom, this level offers great flexibility for guests, extended living, or work-from-home needs. Extra storage space is also available. Located in a well-established neighborhood, this home is conveniently close to a variety of shopping, dining, and entertainment options including nearby retail centers, grocery stores, and restaurants. Outdoor enthusiasts will appreciate nearby parks and recreational areas. For commuters, the property offers easy access to major routes such as Route 7, Route 28, and the Dulles Toll Road, as well as the Silver Line Metro, providing convenient travel to Tysons, Reston, and Washington, DC. This home offers the perfect combination of space, comfort, and convenience in one of Sterling’s most sought-after communities. Schedule your tour now!

    Zillow last checked:

    Listing updated:

    Listed by:

    Saad Jamil 703-508-1860,

    Samson Properties,

    Listing Team: Jamil Brothers Realty Group, Co-Listing Agent: Arslan Jamil 571-242-0301,

    Samson Properties

    Bought with:

    Jeannie LaCroix, 0225236375

    Long & Foster Real Estate, Inc.

    Source: Bright MLS,MLS#: VALO2117256MLS Logo

    Facts & features

    Interior

    Bedrooms & bathrooms
    • Bedrooms: 5
    • Bathrooms: 4
    • Full bathrooms: 3
    • 1/2 bathrooms: 1
    • Main level bathrooms: 1
    • Main level bedrooms: 1
    Rooms
    • Room types: Living Room, Dining Room, Primary Bedroom, Bedroom 2, Bedroom 3, Bedroom 4, Bedroom 5, Kitchen, Family Room, Basement, Foyer, Breakfast Room, Maid/Guest Quarters, Office, Bathroom 2, Primary Bathroom, Full Bath
    Primary bedroom
    • Features: Attic - Access Panel, Cathedral/Vaulted Ceiling, Ceiling Fan(s), Flooring - HardWood, Soaking Tub, Bathroom - Tub Shower
    • Level: Upper
    Bedroom 2
    • Features: Flooring - HardWood
    • Level: Upper
    Bedroom 3
    • Features: Flooring - HardWood
    • Level: Upper
    Bedroom 4
    • Features: Flooring - HardWood
    • Level: Upper
    Bedroom 5
    • Level: Lower
    Primary bathroom
    • Level: Upper
    Bathroom 2
    • Level: Upper
    Basement
    • Features: Kitchen - Gas Cooking, Wet Bar
    • Level: Lower
    Breakfast room
    • Level: Lower
    Breakfast room
    • Level: Main
    Dining room
    • Features: Crown Molding, Flooring - HardWood
    • Level: Main
    Family room
    • Level: Main
    Family room
    • Level: Lower
    Foyer
    • Features: Flooring - HardWood
    • Level: Main
    Other
    • Level: Lower
    Kitchen
    • Features: Breakfast Bar, Breakfast Room, Granite Counters, Crown Molding, Flooring - Tile/Brick, Kitchen - Gas Cooking, Kitchen Island
    • Level: Main
    Kitchen
    • Level: Lower
    Living room
    • Features: Cathedral/Vaulted Ceiling, Ceiling Fan(s), Fireplace - Wood Burning, Flooring - HardWood
    • Level: Main
    Other
    • Level: Lower
    Office
    • Level: Main
    Heating
    • Forced Air, Natural Gas
    Cooling
    • Central Air, Electric
    Appliances
    • Included: Microwave, Trash Compactor, Disposal, Dryer, ENERGY STAR Qualified Washer, ENERGY STAR Qualified Dishwasher, ENERGY STAR Qualified Freezer, ENERGY STAR Qualified Refrigerator, Exhaust Fan, Gas Water Heater
    • Laundry: In Basement, Dryer In Unit, Has Laundry, Main Level
    Features
    • 2nd Kitchen, Air Filter System, Attic, Bar, Breakfast Area, Ceiling Fan(s), Crown Molding, Dining Area, Entry Level Bedroom, Family Room Off Kitchen, Open Floorplan, Formal/Separate Dining Room, Kitchen Island, Pantry, Primary Bath(s), Soaking Tub, Store/Office, Upgraded Countertops, Walk-In Closet(s), High Ceilings
    • Flooring: Carpet, Ceramic Tile, Tile/Brick
    • Basement: Full,Connecting Stairway,Partial,Finished,Exterior Entry,Space For Rooms,Walk-Out Access
    • Number of fireplaces: 1
    • Fireplace features: Brick, Wood Burning
    Interior area
    • Total structure area: 3,600
    • Total interior livable area: 3,600 sqft
    • Finished area above ground: 2,520
    • Finished area below ground: 1,080

    Property

    Parking
    • Total spaces: 2
    • Parking features: Garage Faces Front, Garage Door Opener, Inside Entrance, Asphalt, Attached
    • Attached garage spaces: 2
    • Has uncovered spaces: Yes
    Accessibility
    • Accessibility features: None
    Features
    • Levels: Three
    • Stories: 3
    • Exterior features: Barbecue, Lighting, Flood Lights
    • Pool features: Community
    • Has view: Yes
    • View description: Trees/Woods, Street
    Lot
    • Size: 0.3 Acres
    Details
    • Additional structures: Above Grade, Below Grade
    • Parcel number: 007474636000
    • Zoning: PDH4
    • Zoning description: RESI
    • Special conditions: Standard

    Construction

    Type & style
    • Home type: SingleFamily
    • Architectural style: Colonial
    • Property subtype: Single Family Residence
    Materials
    • Masonry
    • Foundation: Concrete Perimeter
    • Roof: Shingle
    Condition
    • Very Good
    • New construction: No
    • Year built: 1994
    Details
    • Builder model: WILSON

    Utilities & green energy

    • Sewer: Public Sewer
    • Water: Public

    Community & HOA

    Community
    • Subdivision: Great Falls Chase
    HOA
    • Has HOA: Yes
    • Amenities included: Clubhouse, Fitness Center, Party Room, Pool, Racquetball, Tennis Court(s)
    • Services included: Common Area Maintenance, Health Club, Pool(s), Recreation Facility, Trash
    • HOA fee: $116 monthly
    Location
    • Region: Sterling

    Financial & listing details

    • Price per square foot: $256/sqft
    • Tax assessed value: $864,100
    • Annual tax amount: $6,669
    • Date on market: 3/26/2026
    • Listing agreement: Exclusive Right To Sell
    • Listing terms: Conventional,Contract,Cash,FHA,VA Loan,VHDA
    • Ownership: Fee Simple

    Price history

    DateEventPrice
    9/18/2026Sold$920,000+2.2%$256/sqft
    Source: Bright MLS #VALO2117256 Report a problem
    6/10/2026Contingent$900,000$250/sqft
    Source: Bright MLS #VALO2117256 Report a problem
    6/2/2026Listed for sale$900,000$250/sqft
    Source: Bright MLS #VALO2117256 Report a problem
    4/2/2026Pending sale$900,000$250/sqft
    Source: Bright MLS #VALO2117256 Report a problem
    3/26/2026Listed for sale$900,000+2.9%$250/sqft
    Source: Bright MLS #VALO2117256 Report a problem
    1/11/2026Listing removed$1,750
    Source: Zillow Rentals Report a problem
    12/29/2025Listed for rent$1,750
    Source: Zillow Rentals Report a problem
    9/27/2023Sold$875,000$243/sqft
    Source: Bright MLS #VALO2055688 Report a problem
    9/5/2023Contingent$875,000$243/sqft
    Source: Bright MLS #VALO2055688 Report a problem
    8/7/2023Listed for sale$875,000$243/sqft
    Source: Bright MLS #VALO2055688 Report a problem
    7/25/2023Listing removed$875,000$243/sqft
    Source: Bright MLS #VALO2051960 Report a problem
    6/14/2023Listed for sale$875,000+132.7%$243/sqft
    Source: Bright MLS #VALO2051960 Report a problem
    6/25/2002Sold$376,000+55.1%$104/sqft
    Source: Public Record Report a problem
    4/29/1997Sold$242,500+7.3%$67/sqft
    Source: Public Record Report a problem
    4/4/1995Sold$225,990$63/sqft
    Source: Public Record Report a problem

    Public tax history

    YearProperty taxesTax assessment
    2026$6,956 +4.3%$864,100 +4.3%
    2025$6,670 -2.7%$828,580 +4.5%
    2024$6,858 +6.9%$792,850 +8.1%
    2023$6,417 +3.6%$733,320 +5.4%
    2022$6,194 0%$695,960 +10.1%
    2021$6,197 +1.4%$632,300 +7.1%
    2020$6,111 $590,390 +6%
    2019$6,111 +1.5%$557,170 +0.4%
    2018$6,023 -5.1%$555,080 -1.6%
    2017$6,345 -3.2%$563,960
    2016$6,554 $563,960 +54.1%
    2015$6,554 -1.3%$365,910 +0.7%
    2014$6,639 +8.1%$363,280 +8.6%
    2013$6,144 $334,380
    2012-- --
    2011-- --
    2010-- --
    2009-- $474,500 -6.7%
    2008-- $508,700 -10.8%
    2007-- $570,000 -9.3%
    2006-- $628,100 +29.6%
    2005-- $484,800
    2004-- $484,800 +38.4%
    2003-- $350,400 -2.1%
    2002-- $357,800 +23.8%
    2001-- $289,100
    Find assessor info on the county website

    Neighborhood: 20165

    Nearby schools

    GreatSchools rating
    Schools provided by the listing agent
    • Elementary: Lowes Island
    • Middle: Seneca Ridge
    • High: Dominion
    • District: Loudoun County Public Schools

    Source: Bright MLS. This data may not be complete. We recommend contacting the local school district to confirm school assignments for this home.

    Get a cash offer in 3 minutes
    Find out how much your home could sell for in as little as 3 minutes with a no-obligation cash offer.
    Estimated market value
    $920,100
    Get a cash offer in 3 minutes
    Find out how much your home could sell for in as little as 3 minutes with a no-obligation cash offer.
    Estimated market value
    $920,100