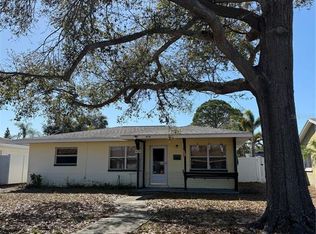
Welcome to this charming & versatile home nestled in a quiet St. Petersburg neighborhood. Offering 2 bedrooms, 2 full bathrooms, and a bonus room that easily serves as a home office, hobby room or potential 3rd bedroom. Step inside to find real hardwood floors flowing through the living and dining areas. The kitchen features a beautiful glass and marble tile backsplash, Energy Star-rated dishwasher, and a refrigerator with built-in ice maker and water filtration system. Exit the door in the dining room to relax on the rear screened-in patio, perfect for enjoying Florida evenings mosquito-free. A connected laundry room with washer and dryer sits just off the porch for added convenience. Ceiling fans in every room, central A/C and heat, and insulated double-pane windows provide year-round comfort. Plenty of storage space and closets galore! The primary bedroom offers privacy with its own separate entrance, built-in wall A/C unit- can be easily converted into a mother-in-law suite/rental option. The primary bath features elegant marble tile and a walk-in shower, while the hall bath includes a shower/tub combo. Irrigation system needs a little tlc but feeds from its own well- water your lawn for free! Rear carport with alley access. Shed and above ground pool in the backyard as well as plenty of deck space for grilling, entertaining and sunbathing. Water heater about 3 years old, Airhandler purchased in 2019, Roof installed in 2016. Schedule your showing today!
Sold for $349,900
$349,900
4744 11TH AVENUE N, ST PETERSBURG, FL 33713
2beds
1,258sqft
Single Family Residence
Built in 1958
6,412 Square Feet Lot
$346,900 Zestimate®
$278/sqft
$2,213 Estimated rent
Home value
$346,900
$316,000 - $382,000
$2,213/mo
Zestimate® history
Owner options
List your home for rent
$2,213/mo
Rent Zestimate®
Find your next renter with Zillow Rental Manager. Plus, with online applications, you can quickly screen prospective tenants – for free.
$2,213/mo
Rent Zestimate®
Refinance and save
$2,428/mo
Est. payment
Refinancing to a lower rate could help reduce your monthly payments and save thousands over the life of the loan.
$2,428/mo
Est. payment
Explore your selling options
Work with a Zillow partner agent
Leverage their expertise and Zillow's premium Showcase listings to get your home seen by more buyers.
Get startedList with your own agent
Get your home in front of millions of buyers by listing it on Zillow.
Learn how to do itSell it yourself
Take full control of how buyers see your home on Zillow by listing For Sale by Owner (FSBO).
List your homeWhat's special
Above ground poolPlenty of deck spaceElegant marble tilePlenty of storage spaceInsulated double-pane windowsIrrigation systemReal hardwood floors
Zillow last checked:
Listing updated:
Listed by:
Tammy Lukas 347-879-3387,
FUTURE HOME REALTY INC 813-855-4982
Bought with:
Crystal Keeter, 3558194
SMITH & ASSOCIATES REAL ESTATE
Source: Stellar MLS,MLS#: TB8413174 Originating MLS: Suncoast Tampa
Originating MLS: Suncoast Tampa
Facts & features
Interior
Bedrooms & bathrooms
- Bedrooms: 2
- Bathrooms: 2
- Full bathrooms: 2
Rooms
- Room types: Bonus Room
Primary bedroom
- Features: Ceiling Fan(s), En Suite Bathroom, Exhaust Fan, Shower No Tub, Dual Closets
- Level: First
Bedroom 2
- Features: Ceiling Fan(s), Dual Closets
- Level: First
Primary bathroom
- Features: En Suite Bathroom, Exhaust Fan, Shower No Tub
- Level: First
Bathroom 2
- Features: Exhaust Fan, Tub With Shower, Storage Closet
- Level: First
Balcony porch lanai
- Features: Ceiling Fan(s)
- Level: First
Bonus room
- Features: Ceiling Fan(s), Dual Closets
- Level: First
Dining room
- Features: Ceiling Fan(s)
- Level: First
Kitchen
- Level: First
Living room
- Features: Ceiling Fan(s), Coat Closet
- Level: First
Heating
- Central, Electric, Exhaust Fan
Cooling
- Central Air, Wall/Window Unit(s)
Appliances
- Included: Oven, Dishwasher, Dryer, Electric Water Heater, Exhaust Fan, Freezer, Ice Maker, Microwave, Range, Refrigerator, Washer, Water Filtration System
- Laundry: Laundry Room, Other
Features
- Ceiling Fan(s), Living Room/Dining Room Combo, Primary Bedroom Main Floor, Thermostat
- Flooring: Carpet, Marble, Tile, Hardwood
- Windows: Blinds, Double Pane Windows, Insulated Windows, Window Treatments
- Has fireplace: No
Interior area
- Total structure area: 1,676
- Total interior livable area: 1,258 sqft
Property
Parking
- Total spaces: 1
- Parking features: Alley Access, Covered, Off Street, On Street
- Carport spaces: 1
- Has uncovered spaces: Yes
Features
- Levels: One
- Stories: 1
- Patio & porch: Covered, Porch, Rear Porch, Screened
- Exterior features: Awning(s), Irrigation System, Private Mailbox, Sidewalk, Storage
- Fencing: Vinyl
Lot
- Size: 6,412 Square Feet
- Dimensions: 50 x 128
- Features: Sidewalk
Details
- Additional structures: Shed(s)
- Parcel number: 163116626220050030
- Zoning: CCS-1
- Special conditions: None
Construction
Type & style
- Home type: SingleFamily
- Architectural style: Other
- Property subtype: Single Family Residence
Materials
- Block
- Foundation: Slab
- Roof: Shingle
Condition
- New construction: No
- Year built: 1958
Utilities & green energy
- Sewer: Public Sewer
- Water: Public
- Utilities for property: Cable Available, Electricity Connected, Sewer Connected, Sprinkler Well, Water Connected
Community & HOA
Community
- Pet fee: $0 monthly
- Subdivision: OAKHURST
HOA
- Has HOA: No
Location
- Region: Saint Petersburg
Financial & listing details
- Price per square foot: $278/sqft
- Tax assessed value: $230,418
- Annual tax amount: $4,289
- Date on market: 8/1/2025
- Cumulative days on market: 93 days
- Listing terms: Cash,Conventional,FHA,VA Loan
- Ownership: Fee Simple
- Total actual rent: 0
- Electric utility on property: Yes
- Road surface type: Paved, Asphalt
Price history
| Date | Event | Price |
|---|---|---|
| 12/31/2025 | Sold | $349,900$278/sqft |
Source:  Stellar MLS #TB8413174 Report a problem Stellar MLS #TB8413174 Report a problem | ||
| 11/3/2025 | Pending sale | $349,900$278/sqft |
Source: Stellar MLS #TB8413174 Report a problem | ||
| 10/18/2025 | Price change | $349,900-5.4%$278/sqft |
Source: Stellar MLS #TB8413174 Report a problem | ||
| 9/8/2025 | Price change | $370,000-1.3%$294/sqft |
Source: Stellar MLS #TB8413174 Report a problem | ||
| 8/26/2025 | Price change | $375,000-2.6%$298/sqft |
Source: Stellar MLS #TB8413174 Report a problem | ||
| 8/2/2025 | Listed for sale | $385,000+434.7%$306/sqft |
Source: Stellar MLS #TB8413174 Report a problem | ||
| 5/3/1999 | Sold | $72,000$57/sqft |
Source: Public Record Report a problem | ||
Public tax history
| Year | Property taxes | Tax assessment |
|---|---|---|
| 2025 | $4,590 +7% | $230,418 +4.8% |
| 2024 | $4,289 +547.6% | $219,792 +189.7% |
| 2023 | $662 +3.2% | $75,878 +3% |
| 2022 | $642 -3% | $73,668 +3% |
| 2021 | $662 -0.7% | $71,522 +1.4% |
| 2020 | $667 +0.4% | $70,535 +2.3% |
| 2019 | $664 | $68,949 +1.9% |
| 2018 | $664 +0.3% | $67,663 +2.1% |
| 2017 | $662 -0.8% | $66,271 +2.1% |
| 2016 | $667 -2.2% | $64,908 +0.7% |
| 2015 | $682 +0.1% | $64,457 +0.8% |
| 2014 | $681 -0.2% | $63,945 +1.5% |
| 2013 | $683 +0.9% | $63,000 +1.7% |
| 2012 | $677 | $61,947 -16.3% |
| 2011 | -- | $74,027 -12.6% |
| 2010 | -- | $84,737 +2.7% |
| 2009 | -- | $82,509 +0.1% |
| 2008 | $900 | $82,427 +3% |
| 2007 | -- | $80,026 -30.2% |
| 2005 | -- | $114,700 +17.8% |
| 2004 | $1,181 +2.3% | $97,400 +18.1% |
| 2003 | $1,155 +5% | $82,500 +9.6% |
| 2002 | $1,101 | $75,300 +8.3% |
| 2001 | $1,101 -27.8% | $69,500 +13% |
| 2000 | $1,524 | $61,500 |
Find assessor info on the county website
Neighborhood: Central Oak Park
Nearby homes
- $241,0002 bd2 ba1k sqft4736 11th Ave N, Saint Petersburg, FL 33713Sold
- $304,9003 bd1 ba1.1k sqft4752 11th Ave N, Saint Petersburg, FL 33713Off Market
- $379,6002 bd2 ba1.2k sqft4728 11th Ave N, Saint Petersburg, FL 33713Off Market
- $394,400-- bd2 ba1.4k sqft4762 11th Ave N, Saint Petersburg, FL 33713Off Market
- $266,1003 bd1 ba1k sqft4747 10th Ave N, Saint Petersburg, FL 33713Off Market
- $256,9002 bd2 ba915 sqft4720 11th Ave N, Saint Petersburg, FL 33713Off Market
- $297,9002 bd2 ba1.2k sqft4737 10th Ave N, Saint Petersburg, FL 33713Off Market
- $273,100-- bd1 ba720 sqft4751 10th Ave N, Saint Petersburg, FL 33713Off Market
Nearby schools
GreatSchools rating
- 3/10Mount Vernon Elementary SchoolGrades: PK-5Distance: 0.2 mi
- 7/10Tyrone Middle SchoolGrades: 6-8Distance: 1.9 mi
- 6/10St. Petersburg High SchoolGrades: 9-12Distance: 1.8 mi
Schools provided by the listing agent
- Elementary: Mount Vernon Elementary-PN
- Middle: Tyrone Middle-PN
- High: St. Petersburg High-PN
Source: Stellar MLS. This data may not be complete. We recommend contacting the local school district to confirm school assignments for this home.
Get a cash offer in 3 minutes
Find out how much your home could sell for in as little as 3 minutes with a no-obligation cash offer.
Estimated market value
$346,900
Get a cash offer in 3 minutes
Find out how much your home could sell for in as little as 3 minutes with a no-obligation cash offer.
Estimated market value
$346,900
- Florida
- Pinellas County
- Saint Petersburg
- 33713
- Central Oak Park
- 4744 11TH AVENUE N
Nearby cities
Nearby neighborhoods
Nearby zip codes
Other Saint Petersburg Topics
- Apartments for Rent in 33713
- Houses for Sale in 33713
- Houses for Rent in 33713
- 33713 Real Estate
- Saint Petersburg Condos
- Houses for Sale in Saint Petersburg
- Newest Listings in Saint Petersburg
- Saint Petersburg Home Values
- Saint Petersburg Real Estate Agents
- Saint Petersburg Refinance
- Saint Petersburg Mortgage Rates
