Welcome to this exceptional 3-bedroom home with a private casita, versatile flex space, and upscale finishes throughout, located in the highly sought-after gated community of Amorosa in Cibolo Canyons. Nestled on a premium greenbelt lot with live oak trees and direct access to the scenic walking trails, this single-story residence offers the perfect balance of comfort, style, and functionality. Step inside to discover an open-concept interior with soaring ceilings, skylights, and thoughtfully selected timeless finishes throughout. The main home includes two bedrooms with a flexible space ideal for a home office, study, or secondary lounge-tailored to meet your modern lifestyle needs. The heart of the home is a chef's gourmet kitchen, showcasing granite countertops throughout, custom cabinetry, built-in buffet and a spacious pantry. Thermador appliances, including a built-in refrigerator, 6-burner gas range, and new dishwasher (installed September 2025). The large oven provides space for your cooking and baking creations along with a built-in microwave, and an expansive center island with bar seating-perfect for entertaining. Natural light pours in from skylights and the adjacent dining area, framed by large windows overlooking the tranquil backyard. The inviting living room centers around a striking stone fireplace, ideal for cozy evenings or hosting gatherings. The spacious primary suite is a luxurious retreat, featuring tray ceilings, a spa-inspired walk-in shower, dual granite-top vanities, and an oversized walk-in custom-designed closet. Separate from the main living areas, connected by another large, covered courtyard with an outdoor stone fireplace, the private casita awaits, including a full bath, bar sink, space for refrigerator or wine cooler, and a custom-built Murphy bed-perfect for multi-generational living, guests, or a private studio. Enjoy relaxing on your back deck overlooking the beautifully landscaped backyard with live oak trees, shaded serenity, and direct access to the community trail system. Just beyond the native greenbelt lies the lush fairways of the TPC golf course, enhancing the peaceful setting. Landscaping is maintained by the HOA, allowing for a low-maintenance lifestyle and more time to enjoy the community's top-tier amenities. Residents of Cibolo Canyons have access to two amenity centers: Amenity Center 1: Lazy river, splash pad, Olympic-size pool, soccer field, playground, fitness center, meeting facilities, and on-site HOA staff. Amenity Center 2 (Amorosa): Olympic-size pool, splash pad, fitness center, BBQ grills, and clubhouse. A rare opportunity to own a home that combines thoughtful design, versatile spaces, and the serenity of golf course living-this one is truly a must-see.
Sold
Price Unknown
4744 Amorosa Way, San Antonio, TX 78261
3beds
2,499sqft
Single Family Residence
Built in 2015
9,147 Square Feet Lot
$600,100 Zestimate®
$--/sqft
$2,609 Estimated rent
Home value
$600,100
$558,000 - $642,000
$2,609/mo
Zestimate® history
Owner options
List your home for rent
$2,609/mo
Rent Zestimate®
Find your next renter with Zillow Rental Manager. Plus, with online applications, you can quickly screen prospective tenants – for free.
$2,609/mo
Rent Zestimate®
Refinance and save
$2,433/mo
Est. payment
Refinancing to a lower rate could help reduce your monthly payments and save thousands over the life of the loan.
$2,433/mo
Est. payment
Explore your selling options
Work with a Zillow partner agent
Leverage their expertise and Zillow's premium Showcase listings to get your home seen by more buyers.
Get startedList with your own agent
Get your home in front of millions of buyers by listing it on Zillow.
Learn how to do itSell it yourself
Take full control of how buyers see your home on Zillow by listing For Sale by Owner (FSBO).
List your homeWhat's special
Stone fireplaceOutdoor stone fireplaceTimeless finishesLive oak treesBeautifully landscaped backyardTranquil backyardGranite countertops
Zillow last checked:
Listing updated:
Listed by:
Preslie Sovereign TREC #749156 (210) 386-9708,
Keller Williams Heritage
Source: LERA MLS,MLS#: 1916672
Facts & features
Interior
Bedrooms & bathrooms
- Bedrooms: 3
- Bathrooms: 4
- Full bathrooms: 3
- 1/2 bathrooms: 1
Primary bedroom
- Features: Walk-In Closet(s), Ceiling Fan(s), Full Bath
- Area: 324
- Dimensions: 18 x 18
Bedroom 2
- Area: 143
- Dimensions: 11 x 13
Bedroom 3
- Area: 168
- Dimensions: 12 x 14
Primary bathroom
- Features: Shower Only, Double Vanity
- Area: 182
- Dimensions: 14 x 13
Dining room
- Area: 169
- Dimensions: 13 x 13
Family room
- Area: 408
- Dimensions: 17 x 24
Kitchen
- Area: 299
- Dimensions: 13 x 23
Living room
- Area: 399
- Dimensions: 19 x 21
Heating
- Central, 1 Unit, Natural Gas
Cooling
- 13-15 SEER AX, Ceiling Fan(s), Central Air
Appliances
- Included: Cooktop, Built-In Oven, Self Cleaning Oven, Microwave, Gas Cooktop, Refrigerator, Disposal, Dishwasher, Plumbed For Ice Maker, Water Softener Owned, Gas Water Heater, Plumb for Water Softener, ENERGY STAR Qualified Appliances
- Laundry: Main Level, Washer Hookup, Dryer Connection
Features
- One Living Area, Separate Dining Room, Eat-in Kitchen, Kitchen Island, Breakfast Bar, Pantry, Study/Library, Utility Room Inside, Secondary Bedroom Down, 1st Floor Lvl/No Steps, High Ceilings, Open Floorplan, High Speed Internet, All Bedrooms Downstairs, Walk-In Closet(s), Ceiling Fan(s), Chandelier, Solid Counter Tops, Custom Cabinets, Programmable Thermostat
- Flooring: Ceramic Tile, Wood
- Windows: Double Pane Windows, Skylight(s)
- Has basement: No
- Attic: Pull Down Storage,Partially Finished,Pull Down Stairs
- Number of fireplaces: 2
- Fireplace features: Living Room, Gas, Stone/Rock/Brick, Other
Interior area
- Total interior livable area: 2,499 sqft
Property
Parking
- Total spaces: 2
- Parking features: Two Car Garage, Attached, Tandem, Garage Door Opener
- Attached garage spaces: 2
Accessibility
- Accessibility features: Level Lot, First Floor Bath, First Floor Bedroom
Features
- Levels: One
- Stories: 1
- Patio & porch: Covered, Deck
- Exterior features: Sprinkler System, Rain Gutters, Lighting
- Pool features: None, Community
- Fencing: Wrought Iron
Lot
- Size: 9,147 Square Feet
- Features: Greenbelt, Curbs, Sidewalks, Streetlights, Fire Hydrant w/in 500'
- Residential vegetation: Mature Trees, Mature Trees (ext feat)
Details
- Parcel number: 049104210640
Construction
Type & style
- Home type: SingleFamily
- Property subtype: Single Family Residence
Materials
- 4 Sides Masonry, Stone, Stucco
- Foundation: Slab
- Roof: Composition
Condition
- Pre-Owned
- New construction: No
- Year built: 2015
Details
- Builder name: Sitterle
Utilities & green energy
- Electric: CPS
- Gas: CPS
- Sewer: SAWS, Sewer System
- Water: SAWS, Water System
- Utilities for property: Cable Available, City Garbage service
Community & HOA
Community
- Features: Clubhouse, Jogging Trails, Other
- Security: Smoke Detector(s), Prewired, Controlled Access
- Subdivision: Cibolo Canyons
HOA
- Has HOA: Yes
- HOA fee: $2,433 semi-annually
- HOA name: CIBOLO CANYONS
Location
- Region: San Antonio
Financial & listing details
- Tax assessed value: $569,976
- Annual tax amount: $13,868
- Date on market: 10/19/2025
- Cumulative days on market: 15 days
- Listing terms: Conventional,FHA,VA Loan,Cash
- Road surface type: Paved
Price history
| Date | Event | Price |
|---|---|---|
| 11/24/2025 | Sold | -- |
Source:  LERA MLS #1916672 Report a problem LERA MLS #1916672 Report a problem | ||
| 11/3/2025 | Pending sale | $625,000$250/sqft |
Source: LERA MLS #1916672 Report a problem | ||
| 10/28/2025 | Contingent | $625,000$250/sqft |
Source: LERA MLS #1916672 Report a problem | ||
| 10/19/2025 | Listed for sale | $625,000+30.2%$250/sqft |
Source: LERA MLS #1916672 Report a problem | ||
| 5/8/2017 | Sold | -- |
Source: LERA MLS #1231877 Report a problem | ||
| 3/3/2017 | Price change | $480,000-4%$192/sqft |
Source: Culhane Premier Properties #1219320 Report a problem | ||
| 1/13/2017 | Price change | $499,900-2.9%$200/sqft |
Source: Coldwell Banker D'Ann Harper, Realtors #1201060 Report a problem | ||
| 9/10/2016 | Listed for sale | $514,900+4.2%$206/sqft |
Source: Coldwell Banker D'Ann Harper REALTORS� #1201060 Report a problem | ||
| 7/19/2016 | Listing removed | $494,000$198/sqft |
Source: Coldwell Banker D'Ann Harper REALTORS� #1166607 Report a problem | ||
| 6/11/2016 | Price change | $494,000-1%$198/sqft |
Source: Coldwell Banker D'Ann Harper REALTORS� #1166607 Report a problem | ||
| 4/23/2016 | Price change | $499,000-3.1%$200/sqft |
Source: Coldwell Banker D'Ann Harper REALTORS� #1166607 Report a problem | ||
| 3/25/2016 | Price change | $515,000-4.3%$206/sqft |
Source: Coldwell Banker D'Ann Harper REALTORS� #1166607 Report a problem | ||
| 3/17/2016 | Listed for sale | $537,900$215/sqft |
Source: Coldwell Banker D'Ann Harper REALTORS� #1166607 Report a problem | ||
Public tax history
| Year | Property taxes | Tax assessment |
|---|---|---|
| 2025 | $9,765 -8.1% | $569,976 |
| 2024 | $10,629 +0.7% | $569,976 +6.4% |
| 2023 | $10,556 -10.2% | $535,700 +10% |
| 2022 | $11,755 -1.5% | $487,000 +4.7% |
| 2021 | $11,931 | $465,340 +0.9% |
| 2020 | $11,931 -3.8% | $461,390 -0.9% |
| 2019 | $12,407 | $465,350 +5.4% |
| 2018 | $12,407 +15.9% | $441,580 +0.6% |
| 2017 | $10,702 +1.4% | $439,150 +3.8% |
| 2016 | $10,558 | $423,090 +589.1% |
| 2015 | -- | $61,400 |
Find assessor info on the county website
Neighborhood: 78261
Nearby homes
- $602,4003 bd3 ba2.4k sqft4740 Amorosa Way, San Antonio, TX 78261Off Market

- $492,1003 bd2 ba2.2k sqft4748 Amorosa Way, San Antonio, TX 78261Off Market

- $589,4003 bd4 ba2.4k sqft4736 Amorosa Way, San Antonio, TX 78261Off Market

- $--4 bd3 ba2.8k sqft4752 Amorosa Way, San Antonio, TX 78261Sold
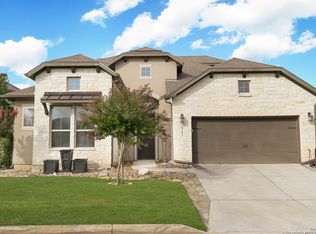
- $601,2003 bd3 ba2.6k sqft4732 Amorosa Way, San Antonio, TX 78261Off Market
- $533,9004 bd4 ba2.6k sqft4620 Avery Way, San Antonio, TX 78261Off Market
- $520,9002 bd2 ba2.5k sqft4737 Amorosa Way, San Antonio, TX 78261Off Market
- $--3 bd4 ba2.4k sqft4749 Amorosa Way, San Antonio, TX 78261Sold
Nearby schools
GreatSchools rating
- 9/10Wortham Oaks Elementary SchoolGrades: PK-6Distance: 1.7 mi
- 5/10Kitty Hawk Middle SchoolGrades: 6-8Distance: 9.2 mi
- 3/10Veterans Memorial High SchoolGrades: 9-12Distance: 4.9 mi
Schools provided by the listing agent
- Elementary: Rolling Meadows
- Middle: Kitty Hawk
- High: Judson
- District: Judson
Source: LERA MLS. This data may not be complete. We recommend contacting the local school district to confirm school assignments for this home.
Get a cash offer in 3 minutes
Find out how much your home could sell for in as little as 3 minutes with a no-obligation cash offer.
Estimated market value
$600,100
Get a cash offer in 3 minutes
Find out how much your home could sell for in as little as 3 minutes with a no-obligation cash offer.
Estimated market value
$600,100
- Texas
- Bexar County
- San Antonio
- 78261
- 4744 Amorosa Way
Nearby cities
Nearby neighborhoods
Nearby zip codes
Other San Antonio Topics
