Under Construction. What's Special: Last Home of this Model | Covered Lanai | East Facing Lot | No Rear Neighbors - New Construction - March Completion! Built by Taylor Morrison, America's Most Trusted Home Builder. Welcome to the Ambrosia at 4744 Babys Breath Place in Scenic Terrace! This thoughtfully designed new single-story home blends comfort and style with quartz countertops throughout and ceramic tile flooring in the main living areas for a modern, elegant finish. The open-concept layout creates a seamless flow between the great room, dining area, and well-equipped kitchen with a spacious island—perfect for entertaining or everyday living. Step outside to the covered lanai, an ideal spot for relaxing outdoors. The private primary suite is tucked at the back of the home and features an en-suite bath and walk-in closet, while two secondary bedrooms and a full bath are conveniently located off the foyer. Life at Scenic Terrace offers a peaceful atmosphere surrounded by the natural beauty of Lake Hamilton. Sparkling lakes capture the charm of Central Florida, while Orlando and Tampa attractions are just a short drive away. Closer to home, enjoy resort-style amenities including a community pool, dog park, tot lot, green spaces, and common areas, all designed to bring neighbors together. Scenic Terrace is where tranquility meets convenience, giving you the perfect place to call home. Additional Highlights Include: Covered lanai, GE refrigerator, washer and dryer, whole house blinds, all appliances included Honeywell thermostat with Wi-Fi capability, ring doorbell, and electronic keypad. Photos are for representative purposes only. MLS#O6373462
Sold for $285,000
$285,000
4744 BABYS BREATH PLACE, LAKE HAMILTON, FL 33851
3beds
1,500sqft
Single Family Residence
Built in 2026
6,371 Square Feet Lot
$283,600 Zestimate®
$190/sqft
$1,962 Estimated rent
Home value
$283,600
$261,000 - $306,000
$1,962/mo
Zestimate® history
Owner options
List your home for rent
$1,962/mo
Rent Zestimate®
Find your next renter with Zillow Rental Manager. Plus, with online applications, you can quickly screen prospective tenants – for free.
$1,962/mo
Rent Zestimate®
Refinance and save
$1,991/mo
Est. payment
Refinancing to a lower rate could help reduce your monthly payments and save thousands over the life of the loan.
$1,991/mo
Est. payment
Explore your selling options
Work with a Zillow partner agent
Leverage their expertise and Zillow's premium Showcase listings to get your home seen by more buyers.
Get startedList with your own agent
Get your home in front of millions of buyers by listing it on Zillow.
Learn how to do itSell it yourself
Take full control of how buyers see your home on Zillow by listing For Sale by Owner (FSBO).
List your homeWhat's special
Covered lanaiTwo secondary bedroomsQuartz countertops throughoutEn-suite bathGreat roomOpen-concept layoutDining area
Zillow last checked:
Listing updated:
Listed by:
Michelle Campbell 407-756-5025,
TAYLOR MORRISON REALTY OF FLORIDA INC 407-756-5025
Bought with:
Non-Member Agent
STELLAR NON-MEMBER OFFICE
Source: Stellar MLS,MLS#: O6373462 Originating MLS: Orlando Regional
Originating MLS: Orlando Regional
Facts & features
Interior
Bedrooms & bathrooms
- Bedrooms: 3
- Bathrooms: 2
- Full bathrooms: 2
Rooms
- Room types: Utility Room
Primary bedroom
- Features: Shower No Tub, Walk-In Closet(s)
- Level: First
Bedroom 2
- Features: Built-in Closet
- Level: First
Bedroom 3
- Features: Built-in Closet
- Level: First
Dining room
- Features: No Closet
- Level: First
Great room
- Features: No Closet
- Level: First
Kitchen
- Features: No Closet
- Level: First
Heating
- Central
Cooling
- Central Air
Appliances
- Included: Dishwasher, Disposal, Dryer, Microwave, Range, Refrigerator, Washer
- Laundry: Inside, Laundry Room
Features
- Open Floorplan, Split Bedroom, Walk-In Closet(s)
- Flooring: Carpet, Ceramic Tile
- Doors: Sliding Doors
- Has fireplace: No
Interior area
- Total structure area: 1,949
- Total interior livable area: 1,500 sqft
Property
Parking
- Total spaces: 2
- Parking features: Garage Door Opener
- Attached garage spaces: 2
Features
- Levels: One
- Stories: 1
- Patio & porch: Covered, Patio, Porch
- Exterior features: Irrigation System
Lot
- Size: 6,371 Square Feet
Details
- Parcel number: 272809822002030110
- Zoning: RES
- Special conditions: None
- Horse amenities: None
Construction
Type & style
- Home type: SingleFamily
- Architectural style: Contemporary
- Property subtype: Single Family Residence
Materials
- Block, Concrete, Stucco
- Foundation: Slab
- Roof: Tile
Condition
- Under Construction
- New construction: Yes
- Year built: 2026
Details
- Builder model: Ambrosia
- Builder name: Taylor Morrison
- Warranty included: Yes
Utilities & green energy
- Sewer: Public Sewer
- Water: Public
- Utilities for property: BB/HS Internet Available, Cable Connected, Electricity Connected, Fire Hydrant, Phone Available, Public, Sewer Connected, Street Lights, Underground Utilities, Water Connected
Community & HOA
Community
- Features: Dog Park, Playground, Pool
- Pet fee: $0 monthly
- Subdivision: SCENIC TERRACE
HOA
- Has HOA: Yes
- Services included: Community Pool, Internet
- HOA fee: $59 monthly
- HOA name: Prime Community Management LLC
- HOA phone: 863-293-7400
Location
- Region: Lake Hamilton
Financial & listing details
- Price per square foot: $190/sqft
- Tax assessed value: $48,000
- Annual tax amount: $965
- Date on market: 1/13/2026
- Cumulative days on market: 40 days
- Listing terms: Cash,Conventional,FHA,VA Loan
- Ownership: Fee Simple
- Total actual rent: 0
- Electric utility on property: Yes
- Road surface type: Asphalt
Price history
| Date | Event | Price |
|---|---|---|
| 4/17/2026 | Sold | $285,000-1.7%$190/sqft |
Source:  Stellar MLS #O6373462 Report a problem Stellar MLS #O6373462 Report a problem | ||
| 2/23/2026 | Pending sale | $290,000$193/sqft |
Source: Stellar MLS #O6373462 Report a problem | ||
| 1/13/2026 | Listed for sale | $290,000$193/sqft |
Source: Stellar MLS #O6373462 Report a problem | ||
Public tax history
| Year | Property taxes | Tax assessment |
|---|---|---|
| 2025 | $965 -2.2% | $48,000 |
| 2024 | $986 +218.4% | $48,000 +221.2% |
| 2023 | $310 | $14,945 |
Find assessor info on the county website
Neighborhood: 33851
Nearby homes
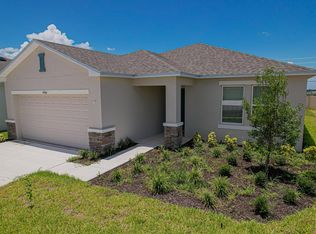
- $277,9003 bd2 ba1.5k sqft4744 Babys Breath Pl, Haines City, FL 33844Off Market

- $300,0004 bd2 ba1.8k sqft4740 Babys Breath Pl, Lake Hamilton, FL 33851Sold
- $350,0005 bd3 ba2.2k sqft4736 Babys Breath Pl, Lake Hamilton, FL 33851Sold

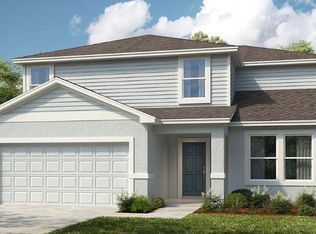
- $341,0005 bd3 ba2.2k sqft4732 Babys Breath Pl, Lake Hamilton, FL 33851Sold
- $295,0003 bd3 ba1.8k sqft4741 Babys Breath Pl, Lake Hamilton, FL 33851Sold
- $270,000-- bd-- ba-- sqft4745 Babys Breath Pl, Lake Hamilton, FL 33851Sold
- $280,0003 bd2 ba1.4k sqft4745 Babys Breath Pl, Haines City, FL 33844Off Market
- $260,000-- bd-- ba-- sqft4737 Babys Breath Pl, Lake Hamilton, FL 33851Sold
Nearby schools
GreatSchools rating
- 2/10Alta Vista Elementary SchoolGrades: PK-5Distance: 1.4 mi
- 3/10Shelley S. Boone Middle SchoolGrades: 6-8Distance: 2.6 mi
- 3/10Haines City Senior High SchoolGrades: PK,9-12Distance: 2.5 mi
Schools provided by the listing agent
- Elementary: Alta Vista Elem
- Middle: Boone Middle
- High: Haines City Senior High
Source: Stellar MLS. This data may not be complete. We recommend contacting the local school district to confirm school assignments for this home.
Get a cash offer in 3 minutes
Find out how much your home could sell for in as little as 3 minutes with a no-obligation cash offer.
Estimated market value
$283,600
Get a cash offer in 3 minutes
Find out how much your home could sell for in as little as 3 minutes with a no-obligation cash offer.
Estimated market value
$283,600
- Florida
- Polk County
- Haines City
- 33851
- 4744 BABYS BREATH PLACE
Nearby cities
Nearby zip codes
Other Haines City Topics
