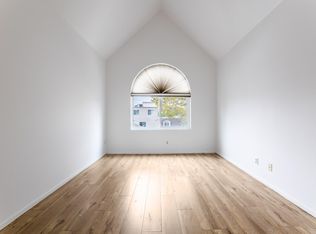
Prime Valley Village location is Studio City Adjacent! Highly Desirable and sought after, Recently Remodeled and Upgraded Two-Story Townhome with gated subterranean parking. Fresh exterior paint, Newer polylaminate flooring in the living, dining, and kitchen. Nest Thermostat. Living room has gas fireplace with custom mantle and electric start, half bath downstairs has tile floors and pedestal sink, downstairs laundry closet with stackable washer and dryer (included), added under stairs storage closet with push button opening, and cozy outdoor patio area. The recently upgraded kitchen features grey kitchen cabinets, newer stainless steel range, microwave, dishwasher, and farm house sink, newer faucet, recessed lighting, and granite counters. Wood flooring on the stairs and landing. Upgraded bath has tile floors, newer vanity, granite counter, tile shower, newer black faucet and hardware, newer lighting and mirror. Two spacious upstairs bedrooms offer custom wood shutters, raised ceilings, ceiling fans, recessed lighting with dimmers, lots of closet space, and wood floors. The property offers gated subterranean parking space and additional space with custom storage locker. Property is located minutes from the 101 and 170 freeways, and close to shopping dining, Gelson's, and Starbucks.
Sold for $619,900
Listed by: Keller Williams Exclusive Properties • Heather Barkley Kilpatrick • Contact: 805-490-3280
Bought with: ACME Real Estate
$619,900
4744 Ben Ave Unit 4, Valley Village, CA 91607
2beds
871sqft
Townhouse
Built in 1986
10,340 Square Feet Lot
$603,500 Zestimate®
$712/sqft
$2,795 Estimated rent
Home value
$603,500
$573,000 - $634,000
$2,795/mo
Zestimate® history
Owner options
List your home for rent
$2,795/mo
Rent Zestimate®
Find your next renter with Zillow Rental Manager. Plus, with online applications, you can quickly screen prospective tenants – for free.
$2,795/mo
Rent Zestimate®
Refinance and save
$4,343/mo
Est. payment
Refinancing to a lower rate could help reduce your monthly payments and save thousands over the life of the loan.
$4,343/mo
Est. payment
Explore your selling options
Work with a Zillow partner agent
Leverage their expertise and Zillow's premium Showcase listings to get your home seen by more buyers.
Get startedList with your own agent
Get your home in front of millions of buyers by listing it on Zillow.
Learn how to do itSell it yourself
Take full control of how buyers see your home on Zillow by listing For Sale by Owner (FSBO).
List your homeWhat's special
Gas fireplaceFarm house sinkElectric startAdditional spaceStudio cityTile floorsGranite counter
Zillow last checked:
Listing updated:
Listed by:
Heather Barkley Kilpatrick DRE #01213079 805-490-3280,
Keller Williams Exclusive Properties
Bought with:
Taylor Johnson, DRE #02036361
ACME Real Estate
Source: CRMLS,MLS#: SR23187502 Originating MLS: California Regional MLS
Originating MLS: California Regional MLSFacts & features
Interior
Bedrooms & bathrooms
- Bedrooms: 2
- Bathrooms: 2
- Full bathrooms: 1
- 1/2 bathrooms: 1
- Main level bathrooms: 1
Rooms
- Room types: Bedroom, Kitchen, Living Room
Bedroom
- Features: All Bedrooms Up
Bathroom
- Features: Bathroom Exhaust Fan, Bathtub, Granite Counters, Remodeled, Tub Shower, Upgraded
Kitchen
- Features: Granite Counters, Updated Kitchen
Heating
- Central
Cooling
- Central Air
Appliances
- Included: Dishwasher, Disposal, Gas Range, Microwave, Refrigerator, Water Heater, Dryer, Washer
- Laundry: Inside, See Remarks, Stacked
Features
- Ceiling Fan(s), Granite Counters, High Ceilings, See Remarks, All Bedrooms Up
- Flooring: Laminate, Wood
- Windows: Plantation Shutters
- Has fireplace: Yes
- Fireplace features: Living Room
- Common walls with other units/homes: 2+ Common Walls,No One Above,No One Below
Interior area
- Total interior livable area: 871 sqft
Property
Parking
- Total spaces: 3
- Parking features: Assigned, Underground, Electric Gate, No Driveway, One Space, See Remarks, Storage, Uncovered
- Garage spaces: 2
- Uncovered spaces: 1
Accessibility
- Accessibility features: None
Features
- Levels: Two
- Stories: 2
- Entry location: 1
- Patio & porch: Patio
- Pool features: None
- Spa features: None
- Has view: Yes
- View description: None
Lot
- Size: 10,340 Square Feet
Details
- Parcel number: 2355014116
- Zoning: LAR3
- Special conditions: Standard
Construction
Type & style
- Home type: Townhouse
- Architectural style: Traditional
- Property subtype: Townhouse
- Attached to another structure: Yes
Condition
- Updated/Remodeled
- New construction: No
- Year built: 1986
Utilities & green energy
- Sewer: Public Sewer
- Water: Public
- Utilities for property: Other, Sewer Available
Community & HOA
Community
- Features: Street Lights, Sidewalks, Urban
- Security: Carbon Monoxide Detector(s), Smoke Detector(s)
HOA
- Has HOA: Yes
- Amenities included: Maintenance Grounds, Pet Restrictions, Pets Allowed, Trash, Water
- HOA fee: $360 monthly
- HOA name: 4744 Ben HOA
- HOA phone: 714-380-9586
Location
- Region: Valley Village
Financial & listing details
- Price per square foot: $712/sqft
- Tax assessed value: $632,398
- Annual tax amount: $7,678
- Date on market: 10/23/2023
- Cumulative days on market: 114 days
- Listing terms: Cash,Cash to New Loan,Conventional,1031 Exchange,FHA,VA Loan
- Inclusions: Fridge, Washer, and Dryer included AS IS without warranty.
- Exclusions: All Tenants personal possessions. Tenant's light in the dining area, TV and mounting bracket, tenant's shoe rack in the main bedroom, flooring on the patio.
- Road surface type: Paved
Price history
| Date | Event | Price |
|---|---|---|
| 3/22/2024 | Sold | $619,9000%$712/sqft |
Source:  CRMLS #SR23187502 Report a problem CRMLS #SR23187502 Report a problem | ||
| 2/19/2024 | Pending sale | $619,999+5.3%$712/sqft |
Source: CRMLS #SR23187502 Report a problem | ||
| 3/20/2023 | Listing removed | -- |
Source:  RE/MAX International Report a problem RE/MAX International Report a problem | ||
| 2/9/2023 | Pending sale | $589,000$676/sqft |
Source: RE/MAX International #SR23018927 Report a problem | ||
| 2/3/2023 | Listed for sale | $589,000+39.9%$676/sqft |
Source: RE/MAX International #SR23018927 Report a problem | ||
| 11/17/2021 | Listing removed | -- |
Source: Zillow Rental Manager Report a problem | ||
| 11/4/2021 | Price change | $2,850-3.4%$3/sqft |
Source: Zillow Rental Manager Report a problem | ||
| 10/21/2021 | Price change | $2,950-6.3%$3/sqft |
Source: Zillow Rental Manager Report a problem | ||
| 10/11/2021 | Listed for rent | $3,150$4/sqft |
Source: Zillow Rental Manager Report a problem | ||
| 8/18/2017 | Sold | $421,000+5.5%$483/sqft |
Source:  CLAW #17250626 Report a problem CLAW #17250626 Report a problem | ||
| 7/20/2017 | Pending sale | $399,000$458/sqft |
Source: John Aaroe Group #17250626 Report a problem | ||
| 7/13/2017 | Listed for sale | $399,000+197.8%$458/sqft |
Source: John Aaroe Group #17250626 Report a problem | ||
| 9/2/1999 | Sold | $134,000$154/sqft |
Source: Public Record Report a problem | ||
Public tax history
| Year | Property taxes | Tax assessment |
|---|---|---|
| 2025 | $7,678 +32.6% | $632,398 +34.7% |
| 2024 | $5,791 +2% | $469,628 +2% |
| 2023 | $5,678 +5% | $460,421 +2% |
| 2022 | $5,409 +1.3% | $451,394 +2% |
| 2021 | $5,342 -1% | $442,544 +1% |
| 2020 | $5,394 | $438,007 +2% |
| 2019 | $5,394 +4.6% | $429,420 +2% |
| 2018 | $5,155 | $421,000 +137.3% |
| 2017 | $5,155 +130.9% | $177,440 +2% |
| 2016 | $2,232 +2.6% | $173,962 +1.5% |
| 2015 | $2,175 +0.8% | $171,350 +2% |
| 2014 | $2,157 | $167,994 +2.5% |
| 2012 | -- | $163,958 +2% |
| 2011 | -- | $160,744 +0.8% |
| 2010 | -- | $159,544 -0.2% |
| 2009 | -- | $159,924 +2% |
| 2008 | -- | $156,789 +2% |
| 2007 | -- | $153,716 +2% |
| 2006 | -- | $150,703 |
| 2005 | -- | $150,703 +4% |
| 2004 | -- | $144,853 +1.9% |
| 2003 | -- | $142,199 +2% |
| 2002 | -- | $139,412 +4% |
| 2000 | -- | $134,000 |
Find assessor info on the county website
Neighborhood: Valley Village
Nearby homes
- $570,1002 bd1 ba895 sqft4744 Ben Ave UNIT 1, Valley Village, CA 91607Off Market
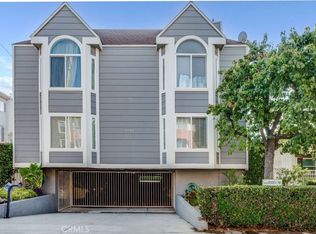
- $572,7502 bd2 ba871 sqft4744 Ben Ave UNIT 9, Valley Village, CA 91607Sold
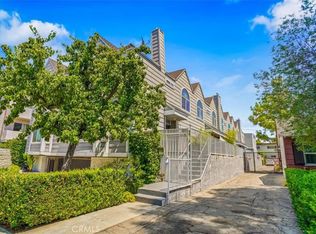
- $610,0002 bd3 ba954 sqft4744 Ben Ave UNIT 11, Valley Village, CA 91607Sold
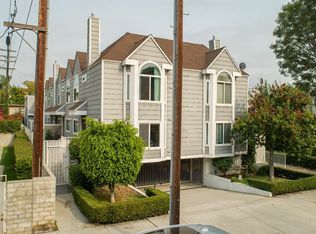
- $637,3002 bd2 ba895 sqft4744 Ben Ave UNIT 2, Valley Village, CA 91607Off Market
- $470,4002 bd2 ba871 sqft4744 Ben Ave UNIT 3, Valley Village, CA 91607Off Market
- $486,6002 bd2 ba871 sqft4744 Ben Ave UNIT 5, Valley Village, CA 91607Off Market
- $597,1002 bd1 ba871 sqft4744 Ben Ave UNIT 6, Valley Village, CA 91607Off Market
- $539,3002 bd2 ba871 sqft4744 Ben Ave UNIT 7, Valley Village, CA 91607Off Market
Nearby schools
GreatSchools rating
- 8/10Colfax Charter Elementary SchoolGrades: K-5Distance: 0.4 mi
- 7/10Walter Reed Middle SchoolGrades: 6-8Distance: 0.5 mi
- 8/10North Hollywood Senior High SchoolGrades: 9-12Distance: 0.7 mi
Get a cash offer in 3 minutes
Find out how much your home could sell for in as little as 3 minutes with a no-obligation cash offer.
Estimated market value
$603,500
Get a cash offer in 3 minutes
Find out how much your home could sell for in as little as 3 minutes with a no-obligation cash offer.
Estimated market value
$603,500
- California
- Los Angeles County
- Los Angeles
- 91607
- Valley Village
- 4744 Ben Ave Unit 4
Nearby cities
Nearby neighborhoods
Nearby zip codes
Other Los Angeles Topics
