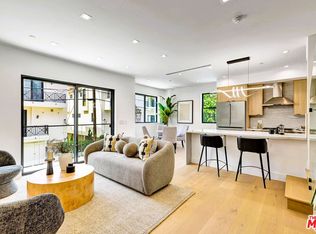
A compelling blend of modern refinement and effortless California living, this beautifully updated residence in prime Valley Village offers exceptional style, versatility, and privacy in a warm and inviting setting. Thoughtfully designed with an open flowing floorplan, the home embodies the relaxed sophistication synonymous with today's contemporary lifestyle. Rich engineered wood floors run throughout the light-filled interiors while an array of amenities introduce modern convenience with ease and intention. Redesigned baths feature high end lighting, fixtures and finishes. The chef's kitchen serves as the heart of the home, artfully appointed with state-of-the-art Viking Professional appliances, generous workspace, and a pass-through window that opens directly to an outdoor counter and bar creating a seamless indoor-outdoor experience ideal for entertaining. Three bedrooms with three baths provide comfortable accommodations, including a lux primary suite and an additional junior suite designed with both comfort and flexibility. Beyond the main residence, a fantastic DETACHED STUDIO WITH KITCHEN AND BATH offers a multitude of possibilities for guests, extended family, creative workspace, or income potential. Outdoors, mature trees and lush hedging envelop the property in privacy, creating a tranquil backyard retreat designed for relaxed gatherings and year-round enjoyment. A detached two-car garage with EV charger, along with an additional gated driveway enhance both convenience and functionality. Sited on an expansive, 8,100 sq.ft. fenced and gated corner lot in the award winning Colfax Charter School District, just moments from beloved Valley Village Park, major film and TV studios, and the famed NoHo Arts District. Polished yet comfortable, sophisticated yet livable, this exceptional property delivers the ideal balance of design and privacy, embodying the modern California lifestyle at its finest. Welcome! NOTE: Main house: 3 + 3 with 2,161 sq.ft. Detached en suite studio: 1 + 1 with 490 sq.ft.
For sale
$1,795,000
4744 Camellia Ave, Valley Village, CA 91602
4beds
2,651sqft
Residential, Single Family Residence
Built in 1940
8,093 Square Feet Lot
$1,807,700 Zestimate®
$677/sqft
$-- HOA
What's special
- 43 days
- 901
- 59
Zillow last checked:
Listing updated:
Listed by:
Michael J. Okun DRE # 01430979 818-415-1819,
Sotheby's International Realty 818-990-8700
Source: CLAW,MLS#: 26865129
Facts & features
Interior
Bedrooms & bathrooms
- Bedrooms: 4
- Bathrooms: 4
- Full bathrooms: 2
- 3/4 bathrooms: 2
Rooms
- Room types: Breakfast Bar, Living Room, Patio Open, Walk-In Closet, Great Room, Dining Area
Bedroom
- Features: Walk-In Closet(s)
Bathroom
- Features: Shower and Tub, Shower Over Tub, Remodeled, Double Vanity(s), Shower Stall
Kitchen
- Features: Gourmet Kitchen, Remodeled, Kitchen Island
Heating
- Central
Cooling
- Ceiling Fan(s)
Appliances
- Included: Range, Range Hood, Microwave, Dishwasher, Dryer, Range/Oven, Refrigerator, Washer, Disposal, Tankless Water Heater
- Laundry: Inside, Laundry Area
Features
- Recessed Lighting, Open Floorplan, Breakfast Counter / Bar, Dining Area, Kitchen Island
- Flooring: Engineered Hardwood
- Doors: Sliding Doors
- Windows: Awning, Drapes, Blinds
- Number of fireplaces: 1
- Fireplace features: Living Room
Interior area
- Total structure area: 2,651
- Total interior livable area: 2,651 sqft
Property
Parking
- Total spaces: 4
- Parking features: Garage - 2 Car, Driveway Gate, Driveway
- Garage spaces: 2
- Uncovered spaces: 2
Features
- Levels: One
- Stories: 1
- Patio & porch: Covered Porch, Patio
- Pool features: None
- Spa features: None
- Fencing: Fenced Yard,Fenced
- Has view: Yes
- View description: None
Lot
- Size: 8,093 Square Feet
- Dimensions: 59 x 135
- Features: Front Yard, Corner Lot
Details
- Additional structures: Accessory Bldgs, Guest House, Detached Guest House
- Parcel number: 2354015061
- Zoning: LAR1
- Special conditions: Standard
Construction
Type & style
- Home type: SingleFamily
- Architectural style: Contemporary
- Property subtype: Residential, Single Family Residence
Condition
- Updated/Remodeled
- Year built: 1940
Utilities & green energy
- Electric: 220 Volt Location (In Garage)
Community & HOA
Community
- Security: Gated
HOA
- Has HOA: No
Location
- Region: Valley Village
Financial & listing details
- Price per square foot: $677/sqft
- Tax assessed value: $2,051,964
- Date on market: 7/28/2026
Estimated market value
$1,807,700
$1.72M - $1.90M
$6,577/mo
Price history
| Date | Event | Price |
|---|---|---|
| 7/28/2026 | Listed for sale | $1,795,000-2.9%$677/sqft |
Source:  CLAW #26865129 Report a problem CLAW #26865129 Report a problem | ||
| 7/14/2026 | Listing removed | $1,849,000$697/sqft |
Source: CLAW #26836209 Report a problem | ||
| 5/27/2026 | Listed for sale | $1,849,000+5.7%$697/sqft |
Source: CLAW #26836209 Report a problem | ||
| 4/29/2023 | Listing removed | $1,750,000-7.7%$660/sqft |
Source: CLAW #22-137060 Report a problem | ||
| 4/28/2022 | Sold | $1,896,000+8.3%$715/sqft |
Source: Public Record Report a problem | ||
| 4/27/2022 | Pending sale | $1,750,000$660/sqft |
Source: CLAW #22-137060 Report a problem | ||
| 3/25/2022 | Contingent | $1,750,000$660/sqft |
Source: CLAW #22-137060 Report a problem | ||
| 3/17/2022 | Listed for sale | $1,750,000+4.2%$660/sqft |
Source: CLAW #22-137060 Report a problem | ||
| 3/8/2021 | Sold | $1,680,000-15.8%$634/sqft |
Source: Public Record Report a problem | ||
| 12/23/2020 | Price change | $1,995,000-4.3%$753/sqft |
Source: The Agency #20663378 Report a problem | ||
| 12/10/2020 | Price change | $2,085,000-3%$786/sqft |
Source: The Agency #20663378 Report a problem | ||
| 11/24/2020 | Listed for sale | $2,150,000+196.6%$811/sqft |
Source: The Agency #20663378 Report a problem | ||
| 6/8/2004 | Sold | $725,000+48.3%$273/sqft |
Source: Public Record Report a problem | ||
| 10/7/2003 | Sold | $489,000+49.1%$184/sqft |
Source: Public Record Report a problem | ||
| 12/12/2000 | Sold | $328,000$124/sqft |
Source: Public Record Report a problem | ||
Public tax history
| Year | Property taxes | Tax assessment |
|---|---|---|
| 2026 | -- | $2,051,964 +2% |
| 2025 | $24,378 +1.1% | $2,011,730 +2% |
| 2024 | $24,104 +2% | $1,972,285 +2% |
| 2023 | $23,634 +4.9% | $1,933,614 +12.8% |
| 2022 | $22,529 +11.4% | $1,713,600 +64.3% |
| 2021 | $20,223 +59.2% | $1,043,134 +1% |
| 2020 | $12,706 | $1,032,439 +2% |
| 2019 | $12,706 +5.1% | $1,012,196 +2% |
| 2018 | $12,088 | $992,350 +2% |
| 2017 | $12,088 +2.2% | $972,894 +2% |
| 2016 | $11,822 +2.3% | $953,819 +1.5% |
| 2015 | $11,556 +1.2% | $939,493 +2% |
| 2014 | $11,423 | $921,091 +48.1% |
| 2012 | -- | $622,000 -9.7% |
| 2011 | -- | $688,460 +2.8% |
| 2010 | -- | $670,000 |
| 2009 | -- | $670,000 -14.6% |
| 2008 | -- | $784,761 +2% |
| 2007 | -- | $769,374 +2% |
| 2006 | -- | $754,289 |
| 2005 | -- | $754,289 +54.3% |
| 2004 | -- | $489,000 +43.3% |
| 2003 | -- | $341,250 +2% |
| 2002 | -- | $334,560 -2% |
| 2000 | -- | $341,496 |
Find assessor info on the county website
Monthly payment
Est. payment
Payment breakdown
Explore the cost of this home by adjusting the details. Changes won't be saved.Climate risks
Neighborhood: Valley Village
Nearby schools
Schools provided by the listing agent
- District: Los Angeles Unified
Source: CLAW. This data may not be complete. We recommend contacting the local school district to confirm school assignments for this home.
- $1,314,3004 bd3 ba1.9k sqft4740 Camellia Ave, North Hollywood, CA 91602Off Market

- $1,229,1001 bd1 ba-- sqft11474 Riverside Dr, North Hollywood, CA 91602Off Market

- $--1 bd1 ba-- sqft11474 Riverside Dr #2, North Hollywood, CA 91602Off Market

- $1,381,7003 bd2 ba1.7k sqft4734 Camellia Ave, North Hollywood, CA 91602Off Market
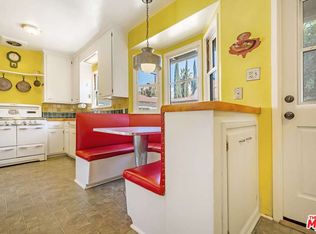
Similar homes
- $1,995,0005 bd4 ba2.6k sqft6154 Laurelgrove Ave, North Hollywood, CA 91606For Sale
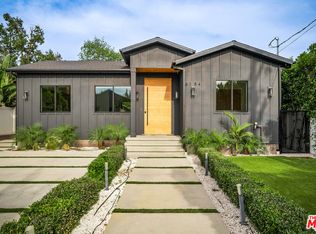 MLS ID #26857225, Natalie Kraiem DRE # 01896518, Equity Union. CLAW
 - $1,649,0004 bd3 ba2.2k sqft5220 Mary Ellen Ave, Sherman Oaks, CA 91401For Sale
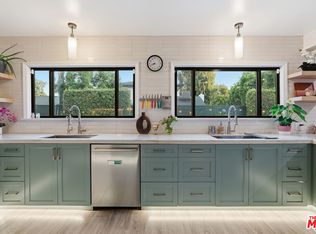 MLS ID #26872255, Kendra Fuchs DRE # 02005080, Real Broker. CLAW
 - $1,999,0003 bd3 ba2.1k sqft3331 Longridge Ave, Sherman Oaks, CA 91423For Sale
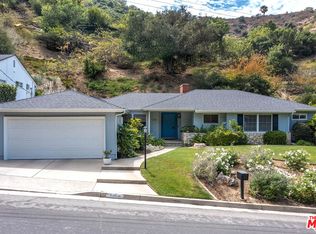 MLS ID #26862603, Michael Bergin DRE # 01845572, Compass. CLAW
 - $1,649,0004 bd5 ba2.1k sqft4329 Radford Ave #3, Studio City, CA 91604For Sale
 MLS ID #26855079, Jeff Yarbrough DRE # 01341959, Keller Williams Beverly Hills. CLAW
Local buyer's agents are ready to help
