Discover a unique blend of luxury and comfort at 4744 Cardinal Ridge Way, where every detail has been thoughtfully designed for modern living. This stunning residence boasts 5 bedrooms and 5.5 bathrooms, sprawling across 6,764 square feet of meticulously finished space over three stories. Step into the impressive living room featuring soaring two-story ceilings, built-in cabinets, and a beautiful baby grand piano that will remain with the home, creating an inviting atmosphere perfect for gatherings. The main floor is designed for both entertaining and daily living, with a formal dining room and a spacious office featuring classic French doors, ideal for work or quiet study. A guest room with a full bathroom on this level provides a welcoming space for visitors. The gourmet kitchen combines style and function, adjacent to a cozy keeping room with a second fireplace and a breakfast nook, perfect for casual meals or morning coffee. From here, access the back porch, which showcases a sleek new TREX deck, offering a serene outdoor space for relaxation and entertaining. Venture upstairs to find three well-appointed secondary bedrooms and a convenient laundry room. The master bedroom is a true retreat, complete with a separate living area and wet bar, a luxurious ensuite bathroom, and a show-stopping master closet with an innovative built-in system and island. For added peace of mind, a secret safe room offers secure views of the home. The expansive basement is an entertainment haven, featuring a movie theater with a bar, a recreational area, and a gym (with equipment that can remain). A full bathroom with a steam shower and a second kitchen add to the versatility of this space. The outdoor area is a gardener's paradise, featuring a large, self-sustaining garden with a variety of edible plants, including figs, olives, peaches, pears, plums, blueberries, and apples. Each raised garden bed has a SubPod compost system, ensuring a clean and pest-free composting experience, and the garden is equipped with internet access for remote watering and management. Feel secure with comprehensive security cameras monitoring every angle of the property, ensuring peace of mind while you're away. The home is wired with speakers throughout for your musical enjoyment and internet connectivity is seamless with whole-home Ethernet wiring. This remarkable home at 4744 Cardinal Ridge Way is not just a residence; it's a lifestyle. Experience the perfect combination of elegance, functionality, and comfort. Come see for yourself!
Closed
Zillow last checked:
Listing updated:
Bought with:
Evan Beckett, 401215
Dwelli
Source: GAMLS,MLS#: 10438978
Price history
| Date | Event | Price |
|---|---|---|
| 7/14/2025 | Sold | $960,000-2.5%$142/sqft |
Source:  GAMLS #10438978 Report a problem GAMLS #10438978 Report a problem | ||
| 6/5/2025 | Pending sale | $985,000$146/sqft |
Source: GAMLS #10438978 Report a problem | ||
| 3/6/2025 | Price change | $985,000-1.5%$146/sqft |
Source:  FMLS GA #7508060 Report a problem FMLS GA #7508060 Report a problem | ||
| 2/6/2025 | Listed for sale | $1,000,000$148/sqft |
Source: FMLS GA #7508060 Report a problem | ||
| 1/22/2025 | Pending sale | $1,000,000$148/sqft |
Source: FMLS GA #7508060 Report a problem | ||
| 1/13/2025 | Listed for sale | $1,000,000+83.5%$148/sqft |
Source: GAMLS #10438978 Report a problem | ||
| 11/5/2019 | Sold | $545,000$81/sqft |
Source:  FMLS GA #6601056 Report a problem FMLS GA #6601056 Report a problem | ||
| 10/1/2019 | Pending sale | $545,000$81/sqft |
Source: Keller Williams Rlty, First Atlanta #8646743 Report a problem | ||
| 9/22/2019 | Listed for sale | $545,000$81/sqft |
Source: Keller Williams Rlty, First Atlanta #8646743 Report a problem | ||
| 9/4/2019 | Pending sale | $545,000$81/sqft |
Source: Keller Williams Rlty, First Atlanta #8646743 Report a problem | ||
| 8/24/2019 | Price change | $545,000-7.5%$81/sqft |
Source: Keller Williams Rlty, First Atlanta #8646743 Report a problem | ||
| 7/15/2019 | Listed for sale | $589,000$87/sqft |
Source: RE/MAX Center #8515240 Report a problem | ||
| 7/6/2019 | Pending sale | $589,000$87/sqft |
Source: RE/MAX Center #8515240 Report a problem | ||
| 6/30/2019 | Price change | $589,000-1%$87/sqft |
Source: RE/MAX Center #8515240 Report a problem | ||
| 5/21/2019 | Price change | $595,000-0.7%$88/sqft |
Source: RE/MAX Center #8515240 Report a problem | ||
| 4/12/2019 | Price change | $599,000-4.2%$89/sqft |
Source: RE/MAX Center #8515240 Report a problem | ||
| 3/28/2019 | Price change | $625,000-3.8%$92/sqft |
Source: RE/MAX Center #8515240 Report a problem | ||
| 1/25/2019 | Listed for sale | $650,000+21%$96/sqft |
Source: RE/MAX Center #8515240 Report a problem | ||
| 4/20/2007 | Sold | $537,000$79/sqft |
Source: Public Record Report a problem | ||
Nearby homes
- $866,0004 bd4 ba4.4k sqft4740 Cardinal Ridge Way, Flowery Branch, GA 30542Off Market
- $857,9005 bd5 ba4k sqft4748 Cardinal Ridge Way, Flowery Branch, GA 30542Off Market
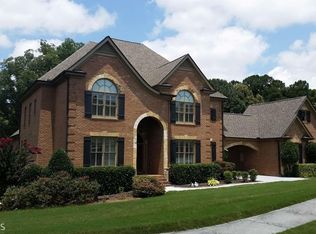
- $950,0004 bd4 ba3.7k sqft4736 Cardinal Ridge Way, Flowery Branch, GA 30542Sold
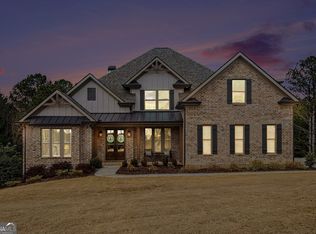
- $947,8004 bd6 ba4.8k sqft4745 Cardinal Ridge Way, Flowery Branch, GA 30542Off Market
Get a cash offer in 3 minutes
Find out how much your home could sell for in as little as 3 minutes with a no-obligation cash offer.
Estimated market value
$956,900
