PRICE REDUCTION!!!! Motivated Sellers!!!! Located in the sought-after Sabal Harbour community, this stunning Pulte-built 4-bedroom, 3-bathroom split floor plan home offers an impressive open-concept design, perfect for entertaining. The home has been updated with a newer roof, three year old A/C unit, brand-new kevlar hurricane shutters for all windows and all three sliding glass doors ensuring safety during storms, and recently a resurfaced pool with newer equipment. The property features a massive deck with a heated pool and spa overlooking a serene pond, on a private, oversized cul-de-sac lot. The open concept kitchen boasts granite countertops, solid wood cabinetry, stainless steel appliances to include a double oven, a large pantry, island, and breakfast bar, all seamlessly connected to the family room, making it ideal for gatherings. The spacious primary suite features a luxurious ensuite with dual sinks, garden jacuzzi tub, separate walk-in shower, private water closet and a makeup area. The large walk-in closet includes custom built-ins. Three additional bedrooms, along with two full baths, are on the opposite side of the home offering privacy. Natural light floods the space through countless sliding glass doors, enhancing the home's welcoming ambiance. Storage is abundant, with the third-car garage being converted into a climate controlled storage space, a premium feature in Florida, while still offering ample room for vehicles. Additional features include vaulted ceilings, plantation shutters throughout and inside laundry. The community offers low HOA fees, NO CDD fees, and access to a beautiful community pool, clubhouse, pickleball, tennis courts, basketball courts, and a playground. Conveniently located near Tampa and Sarasota airports, UTC, local shopping and restaurants, this home has it all. Don’t miss the opportunity to make this address yours!
Sold for $615,000
$615,000
4744 CAYO COSTA PLACE, BRADENTON, FL 34203
4beds
2,389sqft
Single Family Residence
Built in 2000
0.32 Acres Lot
$599,900 Zestimate®
$257/sqft
$3,921 Estimated rent
Home value
$599,900
$552,000 - $654,000
$3,921/mo
Zestimate® history
Owner options
List your home for rent
$3,921/mo
Rent Zestimate®
Find your next renter with Zillow Rental Manager. Plus, with online applications, you can quickly screen prospective tenants – for free.
$3,921/mo
Rent Zestimate®
Refinance and save
$4,141/mo
Est. payment
Refinancing to a lower rate could help reduce your monthly payments and save thousands over the life of the loan.
$4,141/mo
Est. payment
Explore your selling options
Work with a Zillow partner agent
Leverage their expertise and Zillow's premium Showcase listings to get your home seen by more buyers.
Get startedList with your own agent
Get your home in front of millions of buyers by listing it on Zillow.
Learn how to do itSell it yourself
Take full control of how buyers see your home on Zillow by listing For Sale by Owner (FSBO).
List your homeWhat's special
Heated pool and spaSerene pondResurfaced poolLarge pantryBreakfast barGranite countertopsMassive deck
Zillow last checked:
Listing updated:
Listed by:
Kelly Hamilton 941-773-9151,
REALTYTEAM.COM, INC. 941-746-5525
Bought with:
Rocky Pier
COLDWELL BANKER REALTY
Source: Stellar MLS,MLS#: A4619984 Originating MLS: Sarasota - Manatee
Originating MLS: Sarasota - Manatee
Facts & features
Interior
Bedrooms & bathrooms
- Bedrooms: 4
- Bathrooms: 3
- Full bathrooms: 3
Primary bedroom
- Features: Ceiling Fan(s), En Suite Bathroom, Walk-In Closet(s)
- Level: First
- Dimensions: 12x19
Bedroom 2
- Features: Ceiling Fan(s), Built-in Closet
- Level: First
- Dimensions: 12x11
Bedroom 3
- Features: Ceiling Fan(s), Built-in Closet
- Level: First
- Dimensions: 11x11
Bedroom 4
- Features: Ceiling Fan(s), Built-in Closet
- Level: First
- Dimensions: 11x12
Primary bathroom
- Features: Dual Sinks, Makeup/Vanity Space, Rain Shower Head, Split Vanities, Stone Counters, Tub with Separate Shower Stall, Water Closet/Priv Toilet, No Closet
- Level: First
- Dimensions: 12x14
Bathroom 3
- Features: Shower No Tub, Linen Closet
- Level: First
- Dimensions: 13x6
Dining room
- Features: No Closet
- Level: First
- Dimensions: 12x9
Great room
- Features: Ceiling Fan(s), No Closet
- Level: First
- Dimensions: 18x18
Kitchen
- Features: Breakfast Bar, Granite Counters, Kitchen Island, Pantry, Stone Counters, No Closet
- Level: First
- Dimensions: 11x21
Heating
- Electric, Heat Pump
Cooling
- Central Air, Humidity Control
Appliances
- Included: Dishwasher, Disposal, Dryer, Exhaust Fan, Ice Maker, Microwave, Range, Refrigerator, Washer
- Laundry: Inside
Features
- Ceiling Fan(s), Eating Space In Kitchen, High Ceilings, Kitchen/Family Room Combo, Open Floorplan, Solid Surface Counters, Solid Wood Cabinets, Thermostat, Walk-In Closet(s)
- Flooring: Carpet, Ceramic Tile, Laminate
- Doors: Sliding Doors
- Windows: Rods, Shutters, Hurricane Shutters
- Has fireplace: No
Interior area
- Total structure area: 3,281
- Total interior livable area: 2,389 sqft
Property
Parking
- Total spaces: 3
- Parking features: Garage - Attached
- Attached garage spaces: 3
Features
- Levels: One
- Stories: 1
- Patio & porch: Screened
- Exterior features: Irrigation System, Lighting, Storage
- Has private pool: Yes
- Pool features: Heated, In Ground, Lighting, Outside Bath Access, Screen Enclosure
- Has spa: Yes
- Spa features: Heated, In Ground
- Has view: Yes
- View description: Pond
- Has water view: Yes
- Water view: Pond
Lot
- Size: 0.32 Acres
- Features: Cul-De-Sac, Level, Oversized Lot, Sidewalk
Details
- Parcel number: 1697715209
- Zoning: PDR
- Special conditions: None
Construction
Type & style
- Home type: SingleFamily
- Architectural style: Ranch
- Property subtype: Single Family Residence
Materials
- Block, Stucco
- Foundation: Slab
- Roof: Shingle
Condition
- Completed
- New construction: No
- Year built: 2000
Details
- Builder name: Pulte
Utilities & green energy
- Sewer: Public Sewer
- Water: Public
- Utilities for property: Cable Available, Cable Connected, Electricity Available, Electricity Connected, Phone Available, Sewer Connected, Street Lights, Water Available, Water Connected
Community & HOA
Community
- Features: Clubhouse, Deed Restrictions, Irrigation-Reclaimed Water, Playground, Pool
- Security: Security System, Smoke Detector(s)
- Pet fee: $0 monthly
- Subdivision: SABAL HARBOUR PH III
HOA
- Has HOA: Yes
- HOA fee: $69 monthly
- HOA name: C & S Management/Janet Fernandez
- HOA phone: 941-758-9454
Location
- Region: Bradenton
Financial & listing details
- Price per square foot: $257/sqft
- Tax assessed value: $519,815
- Annual tax amount: $4,347
- Date on market: 8/16/2024
- Cumulative days on market: 99 days
- Listing terms: Cash,Conventional,FHA,VA Loan
- Ownership: Fee Simple
- Total actual rent: 0
- Electric utility on property: Yes
- Road surface type: Paved, Asphalt
Price history
| Date | Event | Price |
|---|---|---|
| 12/30/2024 | Sold | $615,000-0.8%$257/sqft |
Source:  Stellar MLS #A4619984 Report a problem Stellar MLS #A4619984 Report a problem | ||
| 11/24/2024 | Pending sale | $619,900$259/sqft |
Source: Stellar MLS #A4619984 Report a problem | ||
| 10/24/2024 | Price change | $619,900-3.1%$259/sqft |
Source: Stellar MLS #A4619984 Report a problem | ||
| 8/16/2024 | Listed for sale | $639,900+93.9%$268/sqft |
Source: Stellar MLS #A4619984 Report a problem | ||
| 10/15/2015 | Sold | $330,000-4.1%$138/sqft |
Source: Stellar MLS #A4116924 Report a problem | ||
| 7/6/2015 | Listed for sale | $344,000$144/sqft |
Source: KEY REALTY #A4116924 Report a problem | ||
| 7/6/2015 | Pending sale | $344,000$144/sqft |
Source: KEY REALTY #A4116924 Report a problem | ||
| 7/2/2015 | Listed for sale | $344,000$144/sqft |
Source: KEY REALTY #A4116924 Report a problem | ||
| 6/19/2015 | Pending sale | $344,000$144/sqft |
Source: KEY REALTY #A4116924 Report a problem | ||
| 5/15/2015 | Listed for sale | $344,000+52.9%$144/sqft |
Source: KEY REALTY #A4116924 Report a problem | ||
| 11/12/2014 | Sold | $225,000-10%$94/sqft |
Source: Public Record Report a problem | ||
| 8/31/2014 | Listed for sale | $250,000-9.4%$105/sqft |
Source: FLORIDA 1 REALTY SERVICES LLC (281520101) #A4104177 Report a problem | ||
| 7/31/2003 | Sold | $276,000+19.4%$116/sqft |
Source: Public Record Report a problem | ||
| 6/30/2000 | Sold | $231,100$97/sqft |
Source: Public Record Report a problem | ||
Public tax history
| Year | Property taxes | Tax assessment |
|---|---|---|
| 2025 | $7,963 +80.2% | $519,815 +64.7% |
| 2024 | $4,418 +1.6% | $315,691 +3% |
| 2023 | $4,347 +2.9% | $306,496 +3% |
| 2022 | $4,224 +0.4% | $297,569 +3% |
| 2021 | $4,208 +1.2% | $288,902 +1.4% |
| 2020 | $4,160 +0.1% | $284,913 +0.7% |
| 2019 | $4,157 | $282,875 +1.9% |
| 2018 | $4,157 +1.1% | $277,601 +3% |
| 2017 | $4,111 +18.6% | $269,584 +7.2% |
| 2016 | $3,466 | $251,364 +0.4% |
| 2015 | $3,466 | $250,285 +23.7% |
| 2014 | $3,466 +10% | $202,402 +12% |
| 2013 | $3,150 +314891% | $180,716 +5.3% |
| 2012 | $1 | $171,691 -4.6% |
| 2011 | $1 | $179,938 -5.4% |
| 2010 | -- | $190,226 -15.7% |
| 2009 | $3,870 -11.4% | $225,520 -18.5% |
| 2008 | $4,370 -20.6% | $276,590 -17.9% |
| 2007 | $5,503 -4.9% | $336,733 +2.3% |
| 2006 | $5,786 +19.3% | $329,021 +21.6% |
| 2005 | $4,850 -4% | $270,617 -2.6% |
| 2004 | $5,052 +17.2% | $277,960 +19.2% |
| 2003 | $4,312 +13% | $233,231 +8.7% |
| 2002 | $3,814 +10.4% | $214,626 +8.8% |
| 2001 | $3,455 +590.4% | $197,277 +604.6% |
| 2000 | $500 | $28,000 |
Find assessor info on the county website
Neighborhood: Sabal Harbour
Nearby homes
- $502,9004 bd2 ba2.2k sqft4740 Cayo Costa Pl, Bradenton, FL 34203Off Market
- $566,6004 bd3 ba2.5k sqft4748 Cayo Costa Pl, Bradenton, FL 34203Off Market
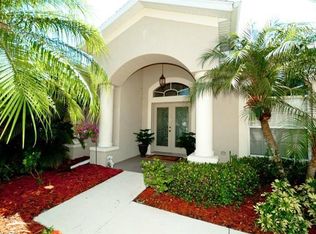
- $535,9004 bd3 ba2.7k sqft4736 Cayo Costa Pl, Bradenton, FL 34203Off Market
- $585,7004 bd2 ba2.5k sqft4753 Cayo Costa Pl, Bradenton, FL 34203Off Market
- $577,4004 bd2 ba2.5k sqft4745 Cayo Costa Pl, Bradenton, FL 34203Off Market
- $441,8004 bd2 ba2.1k sqft4749 Cayo Costa Pl, Bradenton, FL 34203Off Market
- $417,7004 bd2 ba2.1k sqft4732 Cayo Costa Pl, Bradenton, FL 34203Off Market
- $519,5004 bd2 ba2.5k sqft4915 Bookelia Cir, Bradenton, FL 34203Off Market
Nearby schools
GreatSchools rating
- 3/10William H. Bashaw Elementary SchoolGrades: PK-5Distance: 1.1 mi
- 4/10Braden River Middle SchoolGrades: 6-8Distance: 4.4 mi
- 4/10Braden River High SchoolGrades: 9-12Distance: 1.3 mi
Schools provided by the listing agent
- Elementary: William H. Bashaw Elementary
- Middle: Braden River Middle
- High: Braden River High
Source: Stellar MLS. This data may not be complete. We recommend contacting the local school district to confirm school assignments for this home.
Get a cash offer in 3 minutes
Find out how much your home could sell for in as little as 3 minutes with a no-obligation cash offer.
Estimated market value
$599,900
Get a cash offer in 3 minutes
Find out how much your home could sell for in as little as 3 minutes with a no-obligation cash offer.
Estimated market value
$599,900
- Florida
- Manatee County
- Bradenton
- 34203
- Sabal Harbour
- 4744 CAYO COSTA PLACE
Nearby cities
Nearby neighborhoods
Nearby zip codes
Other Bradenton Topics
