Skip main navigation
Sold
  • Price Unknown

    4744 Chouteau St, Shawnee, KS 66226

    3beds
    1,826sqft
    Single Family Residence
    Built in 1994
    6,375 Square Feet Lot
    $375,100 Zestimate®
    $--/sqft
    $2,480 Estimated rent

    Home value

    $375,100

    $349,000 - $405,000

    $2,480/mo

    Zestimate® history
    Loading
    Loading...

    Owner options

    List your home for rent

    $2,480/mo

    Rent Zestimate®

    Find your next renter with Zillow Rental Manager. Plus, with online applications, you can quickly screen prospective tenants – for free.

    Learn more

    $2,480/mo

    Rent Zestimate®

    Refinance and save

    $300/mo

    Est. payment

    Refinancing to a lower rate could help reduce your monthly payments and save thousands over the life of the loan.

    See today's rates

    $300/mo

    Est. payment

    Explore your selling options

    Work with a Zillow partner agent

    Leverage their expertise and Zillow's premium Showcase listings to get your home seen by more buyers.

    Get started

    List with your own agent

    Get your home in front of millions of buyers by listing it on Zillow.

    Learn how to do it

    Sell it yourself

    Take full control of how buyers see your home on Zillow by listing For Sale by Owner (FSBO).

    List your home

    What's special

    Beautiful lawnDining roomFinished subbasementFamily roomLaundry roomCovered back deckCharming front porch
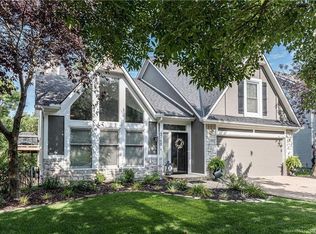
    Welcome home to this well-maintained and cared-for home! The original owners of 31 years are selling, and it's your chance to make it your own and enjoy! You will love the curb appeal when you pull up to the home. Enjoy the level driveway and charming front porch. Once inside, you'll enjoy the open floor plan with tall, vaulted ceilings. This home offers a lot of natural light. There is a fireplace in the spacious living room. There is a dining room and a separate eat-in kitchen. The kitchen offers ample cabinet space for storage and countertop space for preparing food and entertaining. Walk out onto the covered back deck from the dining room to find a beautiful lawn with a newer fence. You can enjoy coffee on the deck that overlooks Garrett Park, where you can enjoy the walking trails and the community playground. The primary bedroom is spacious and offers a full bath with a double vanity and walk-in closet. There is a second full bathroom on the upper floor, also, for you and your family, and guests to enjoy. Head down to the family room that has access to another covered deck. You'll also find the laundry room and a 1/2 bath on this floor. Enjoy the finished subbasement. Newer roof and HVAC system. All kitchen appliances stay plus the washer and dryer. The garage is deep with cabinets for storage and an area to work in. The attic offers easy access and is tall enough to use as adequate storage. Square feet and taxes are estimates. Buyer to verify.

    Zillow last checked:

    Listing updated:

    Listed by:

    AJ Gentry 816-377-6389,

    Chartwell Realty LLC

    Bought with:

    Angela Scheele, SP00221554

    Platinum Realty LLC

    Source: Heartland MLS as distributed by MLS GRID,MLS#: 2546115MLS Logo

    Facts & features

    Interior

    Bedrooms & bathrooms
    • Bedrooms: 3
    • Bathrooms: 3
    • Full bathrooms: 2
    • 1/2 bathrooms: 1
    Primary bedroom
    • Level: Second
    Bedroom 2
    • Level: Second
    Bedroom 3
    • Level: Second
    Primary bathroom
    • Level: Second
    Bathroom 1
    • Level: Second
    Dining room
    • Level: Second
    Family room
    • Level: Lower
    Half bath
    • Level: Lower
    Kitchen
    • Level: Second
    Laundry
    • Level: Lower
    Living room
    • Level: First
    Recreation room
    • Level: Basement
    Heating
    • Forced Air
    Cooling
    • Electric
    Appliances
    • Included: Dishwasher, Disposal, Dryer, Microwave, Refrigerator, Built-In Electric Oven, Washer
    • Laundry: In Basement, Laundry Closet
    Features
    • Ceiling Fan(s), Kitchen Island, Vaulted Ceiling(s), Walk-In Closet(s)
    • Flooring: Carpet, Laminate, Tile, Wood
    • Windows: Window Coverings
    • Basement: Concrete,Finished,Walk-Out Access
    • Number of fireplaces: 1
    • Fireplace features: Gas Starter, Living Room
    Interior area
    • Total structure area: 1,826
    • Total interior livable area: 1,826 sqft
    • Finished area above ground: 1,486
    • Finished area below ground: 340

    Property

    Parking
    • Total spaces: 2
    • Parking features: Attached, Basement, Garage Faces Front
    • Attached garage spaces: 2
    Features
    • Patio & porch: Deck, Covered, Patio, Porch
    • Fencing: Metal
    Lot
    • Size: 6,375 Square Feet
    Details
    • Parcel number: QP232500000083

    Construction

    Type & style
    • Home type: SingleFamily
    • Architectural style: Traditional
    • Property subtype: Single Family Residence
    Materials
    • Stone Veneer, Vinyl Siding
    • Roof: Composition
    Condition
    • Year built: 1994

    Utilities & green energy

    • Sewer: Public Sewer
    • Water: Public

    Community & HOA

    Community
    • Subdivision: Frenchmen's Creek
    HOA
    • Has HOA: Yes
    • Services included: Trash
    • HOA fee: $300 annually
    • HOA name: Frenchman's Creek HOA
    Location
    • Region: Shawnee

    Financial & listing details

    • Tax assessed value: $371,200
    • Annual tax amount: $4,510
    • Date on market: 5/1/2025
    • Listing terms: Cash,Conventional,FHA,VA Loan
    • Exclusions: As Is
    • Ownership: Private
    • Road surface type: Paved

    Price history

    DateEventPrice
    6/6/2025Sold--
    Source: Heartland MLS as distributed by MLS GRID #2546115 Report a problem
    5/5/2025Contingent$365,000$200/sqft
    Source: Heartland MLS as distributed by MLS GRID #2546115 Report a problem
    5/1/2025Listed for sale$365,000$200/sqft
    Source: Heartland MLS as distributed by MLS GRID #2546115 Report a problem

    Public tax history

    YearProperty taxesTax assessment
    2025$4,973 +10.3%$42,688 +9.6%
    2024$4,510 -1.1%$38,950 +0.4%
    2023$4,558 +4.7%$38,801 +6.9%
    2022$4,353 $36,294 +16.5%
    2021-- $31,153 +8.7%
    2020$3,617 $28,658 +3.3%
    2019-- $27,749 +9%
    2018-- $25,449 +3.8%
    2017$3,248 +6%$24,507 +7.4%
    2016$3,064 +2.3%$22,828 +3.8%
    2015$2,995 +6.3%$22,000 +5.6%
    2013$2,818 -1.6%$20,827 +0.8%
    2012$2,864 -1.2%$20,666
    2010$2,898 +7.7%$20,666 +0%
    2009$2,691 -7.2%$20,660 -1.9%
    2008$2,901 0%$21,057 -2.9%
    2007$2,903 +12.1%$21,689 +5.2%
    2006$2,590 $20,608 +5.1%
    2005-- $19,607
    Find assessor info on the county website

    Neighborhood: Frenchmens Creek

    Nearby schools

    GreatSchools rating
    Get a cash offer in 3 minutes
    Find out how much your home could sell for in as little as 3 minutes with a no-obligation cash offer.
    Estimated market value
    $375,100
    Get a cash offer in 3 minutes
    Find out how much your home could sell for in as little as 3 minutes with a no-obligation cash offer.
    Estimated market value
    $375,100